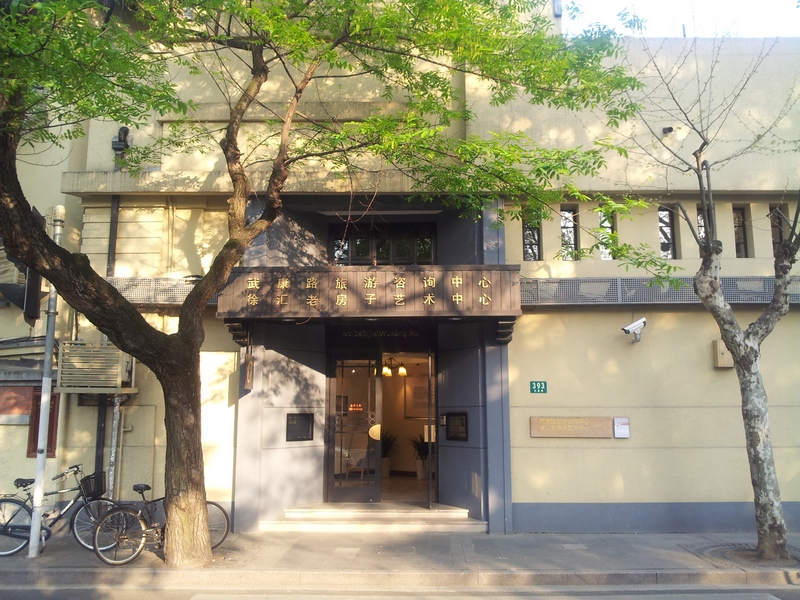
393 Route Ferguson

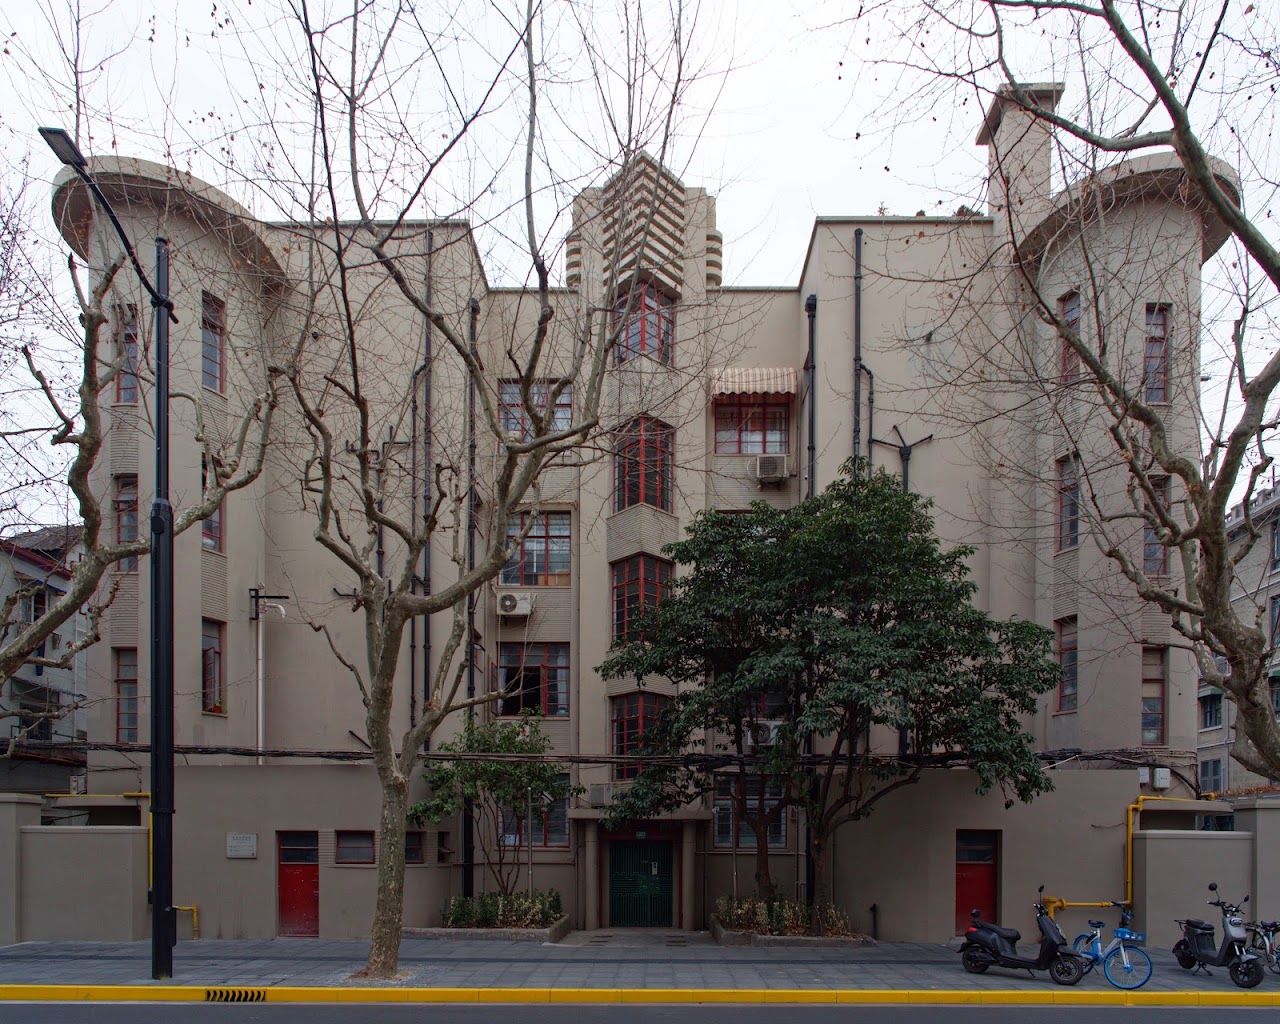
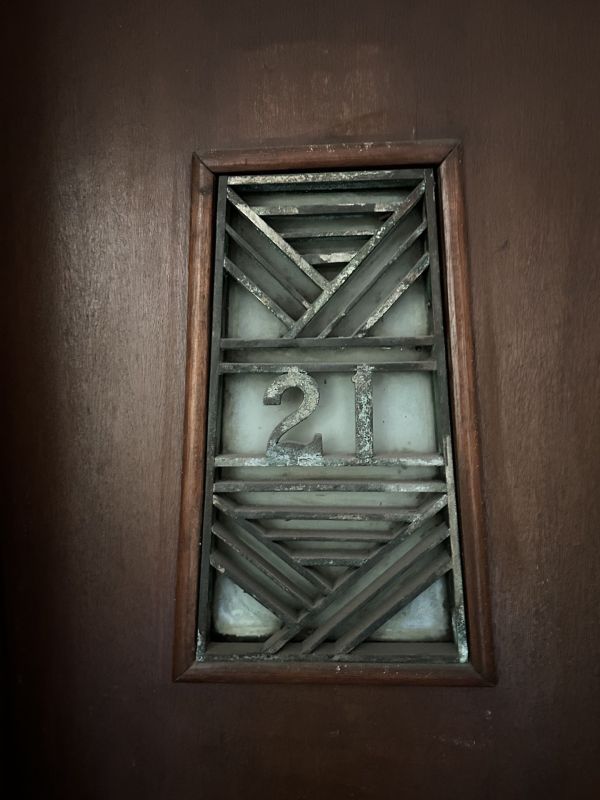
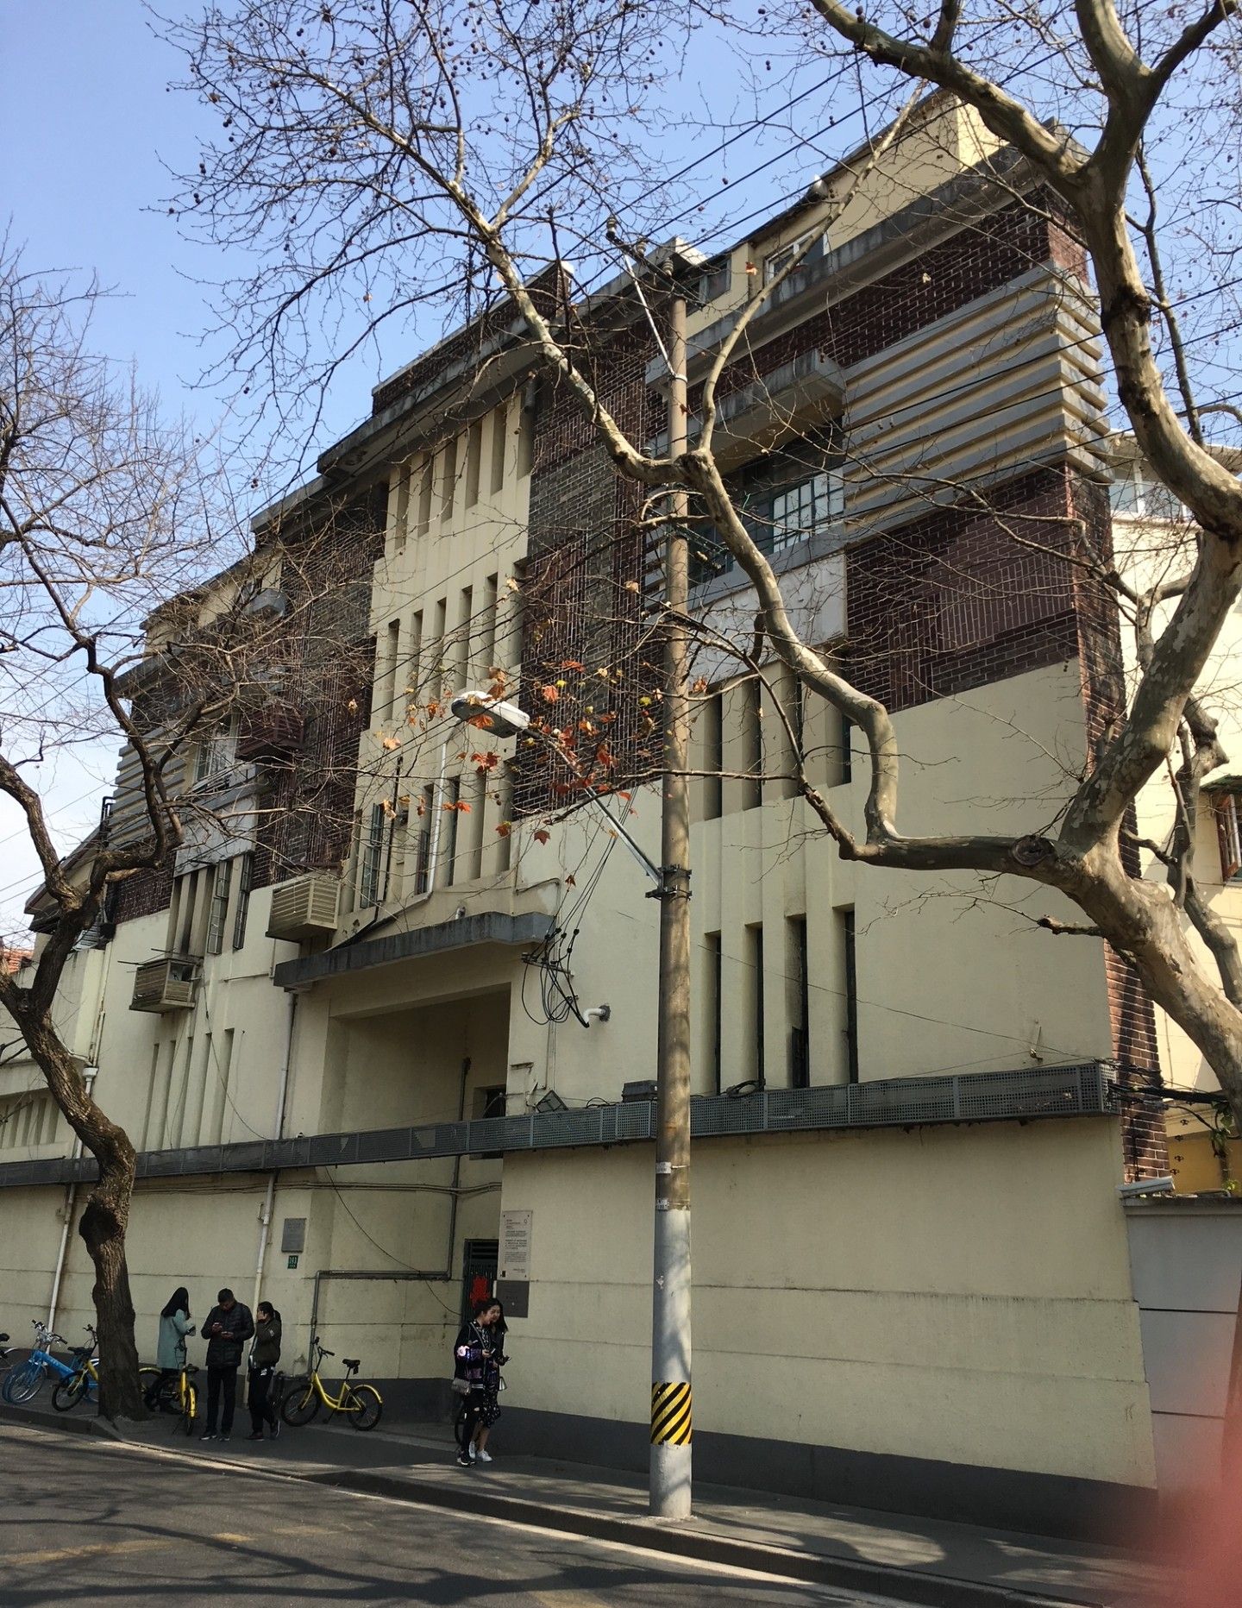
The house located on 393 Route Ferguson, today 393 Wukang lu, is often featured as an example of Shanghai Art Deco. Although I passed by it many times, I only recently discovered its amazing history.

This specific address came up in previous post “How did Love and duty come to Uruguay?“. It was the Shanghai branch of the Geneva based “Bibliothèque Sino-International” (BSI) created in Geneva in 1932 by Li Shizeng / 李石曾. This Sino- International library aimed at display and share Chinese culture to the World and in particular to Europe. It had a Shanghai branch, located 393 Fergusson lane, a property bought by Li Shizeng at the end of the 1920s. Its goal was to put Chinese people in touch with foreign culture by making foreign books available to the Chinese public.

Wukang Lu 393

Libraries were the great cultural tool at the time, long before the internet. Several other libraries in Shanghai had a similar mission, like the Yong Yin Library a few hundreds meters from the BSI. Other examples include the Hezhong Library, and the library of the Royal Asiatic Society.

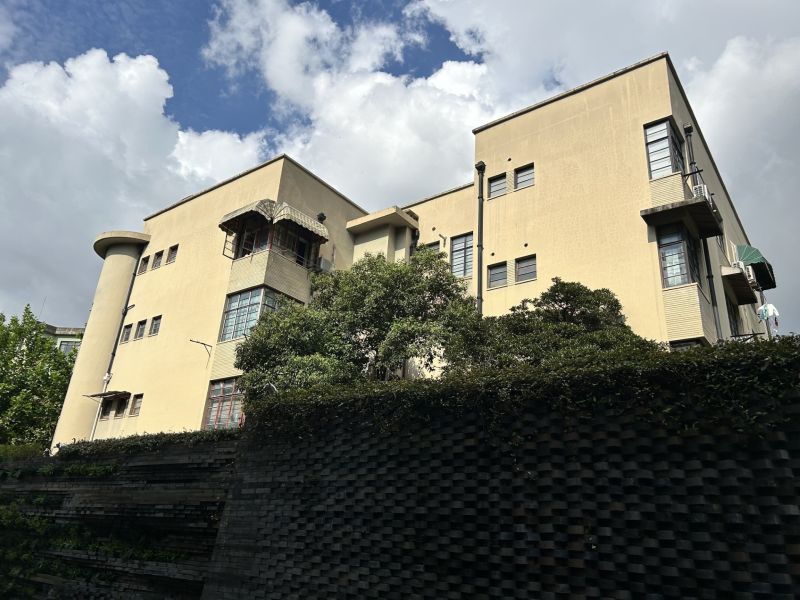
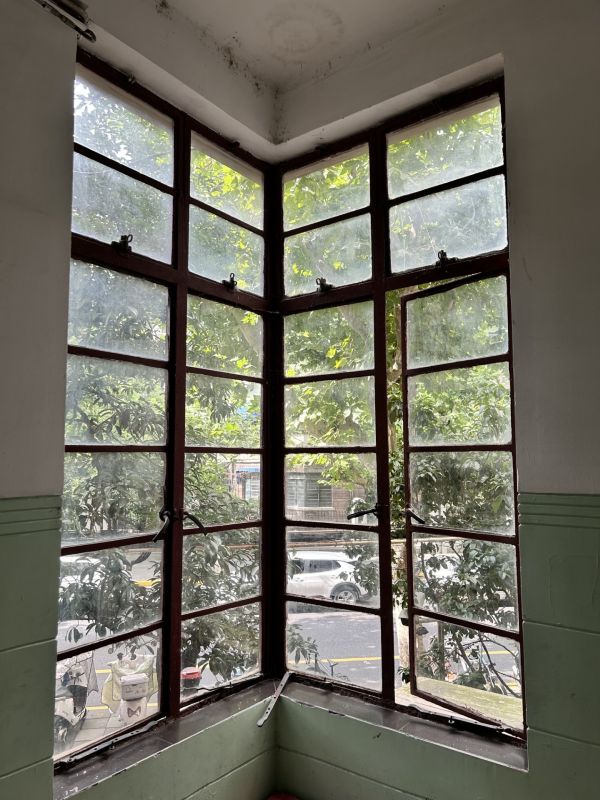
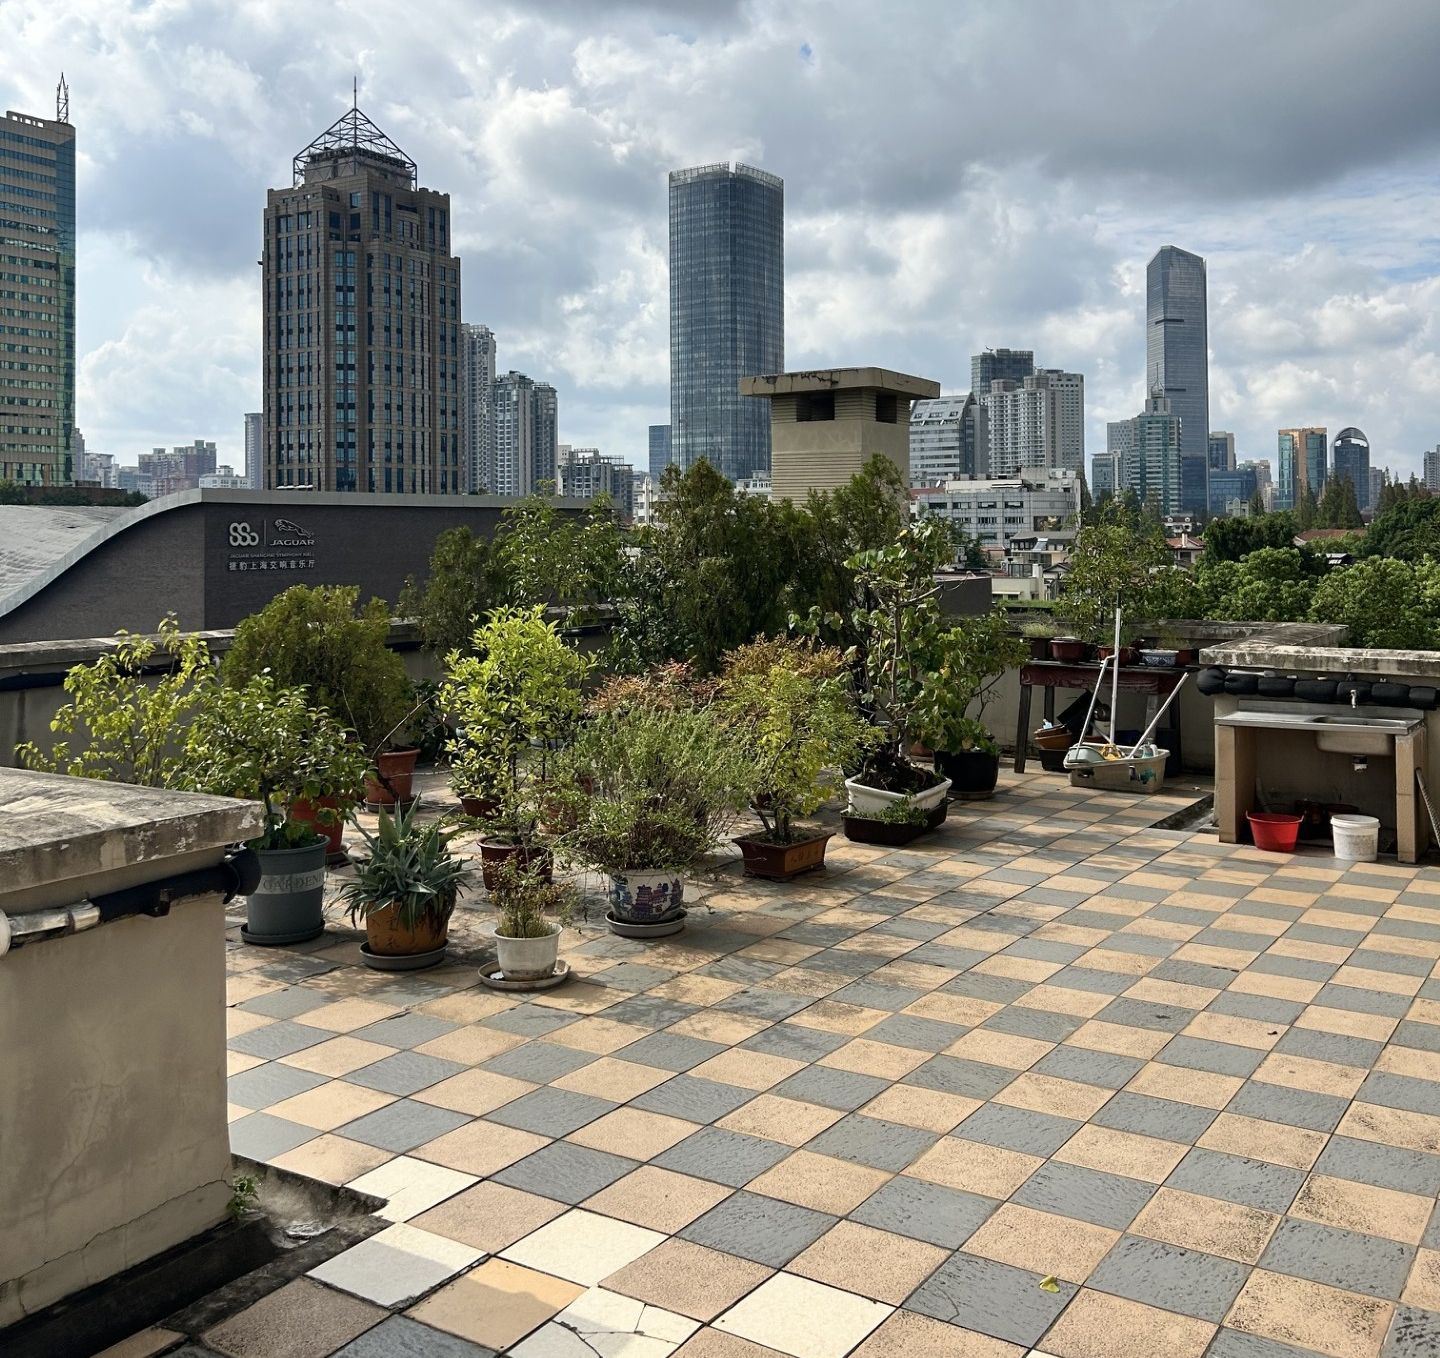
Located a few steps behind the Normandy building (called nowadays 武康大楼), 393 Wukang lu is a long and the building with 2 different parts. It was constructed in 1933. The flat part now hosts the Wukang lu tourist information center. Entrance to this part is on the left side of the building and was the entrance to the BSI.

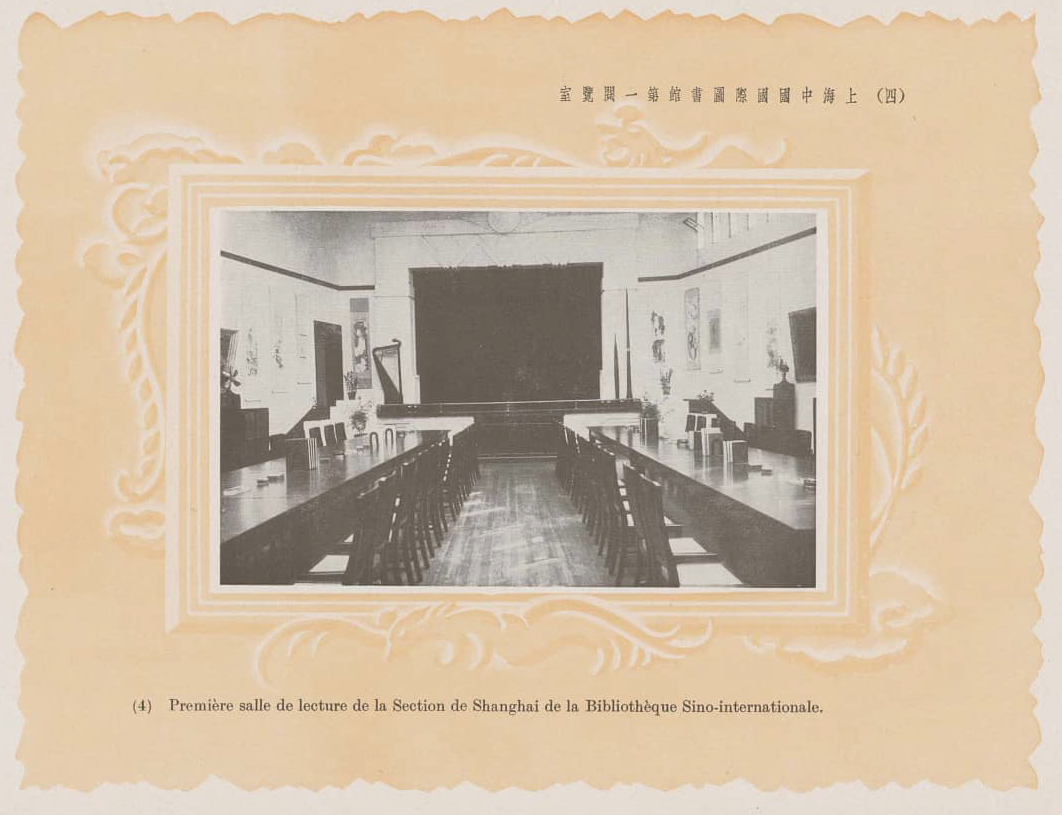
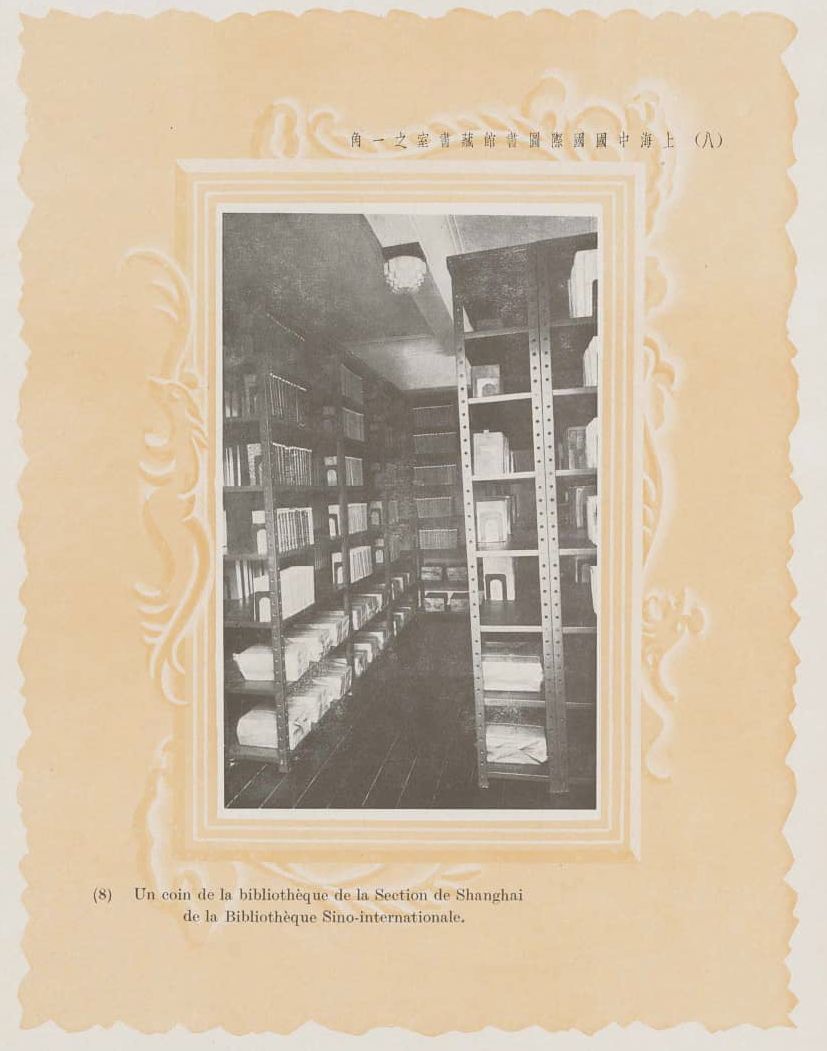
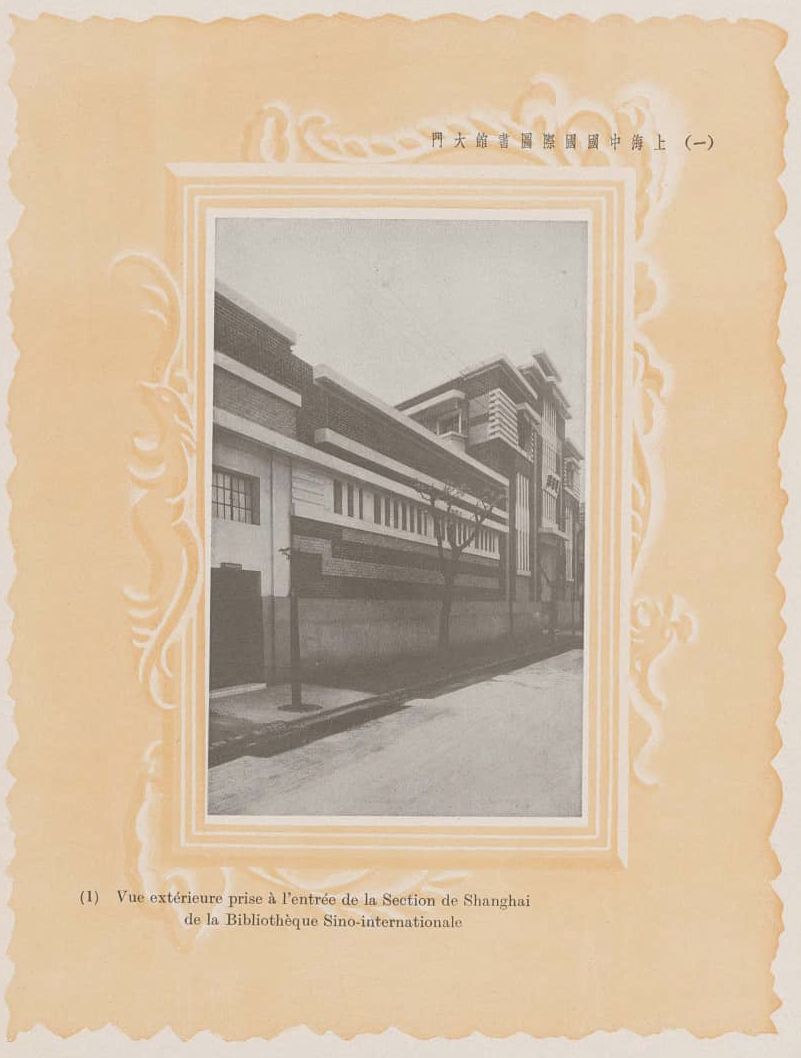
Thanks to researcher Xavier Bouvier, the location is confirmed by below picture from an original brochure from 1934 about the BSI both Geneva and Shanghai branch, that he shared with me.

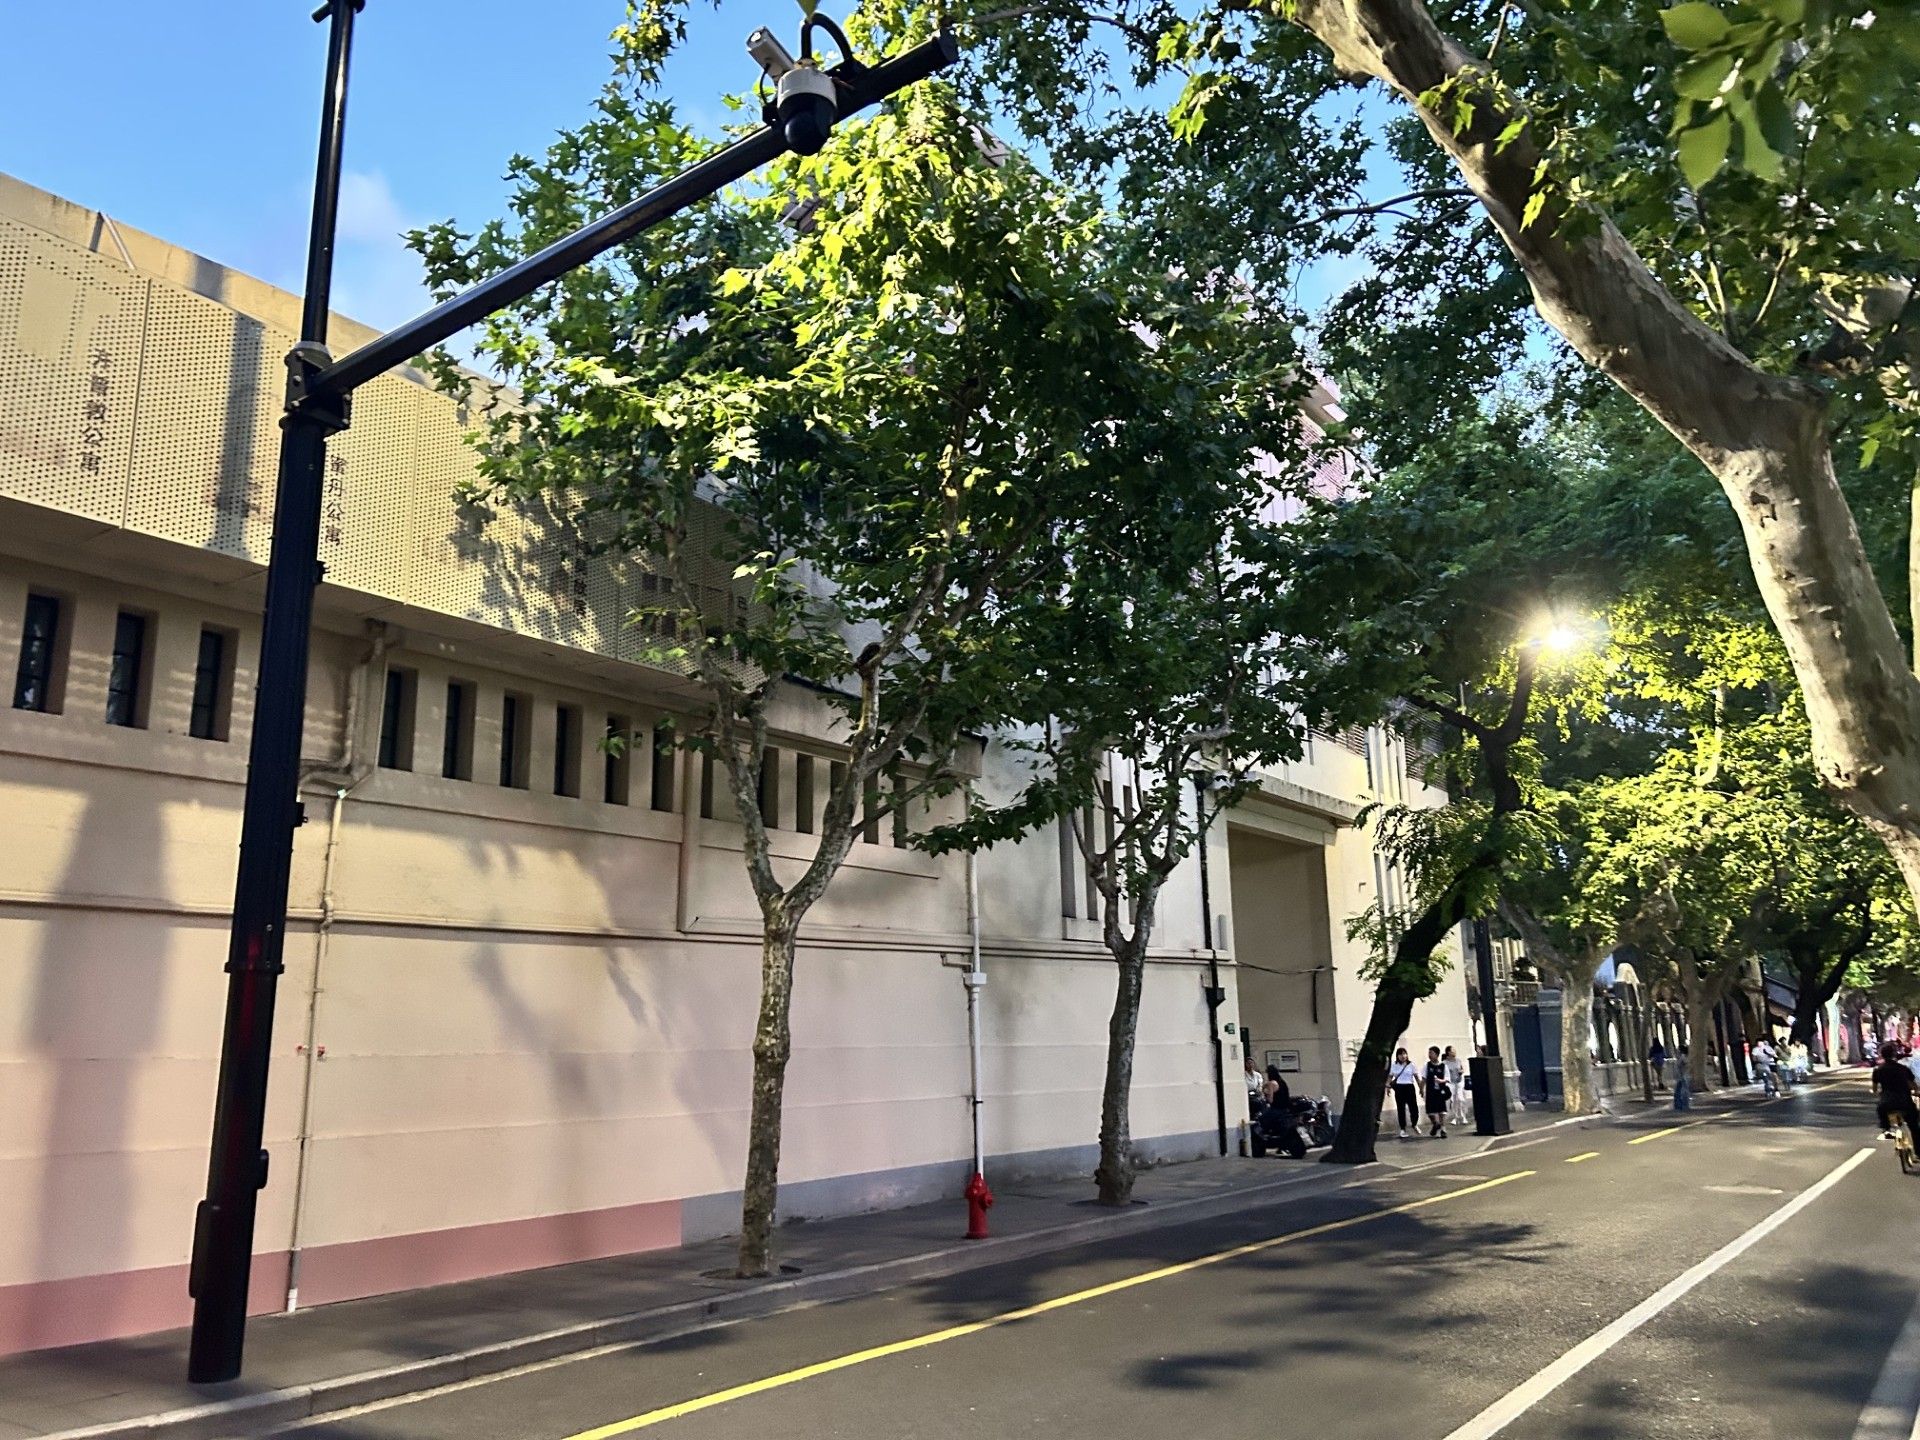
Trees have grown since then, but the view is quite similar. The right part of the building is an apartment building.

The BSI in Geneva contained 200.000 books in Chinese. The Shanghai branch of the BSI contained about 50.000 books in mostly French and German. About 2000 of them originated from a donation of the “Club Diderot”, led by Alexandra Roubé-Jansky. She travelled to several times China between 1932 and and 1935 before spending some time as Shanghai correspondant for French daily Paris Soir in 1936.

The inside of the building included a number of reading rooms, as well as storage rooms for books. The inside of the building has been remodeled and is now the Wukang Lu Tourist center. As the space is now fully open, it clearly shows that the building of the BSI is of triangular shape. Originaly, the space was devided in several rooms. As shown on picture below, the number 1 reading room of the Shanghai branch had high up windows facing the street. This must have been on the right-hand side when coming into the library.

Another picture shows rows of books, in the library. Clearly 50.000 books needed quite a lot of space for storage.

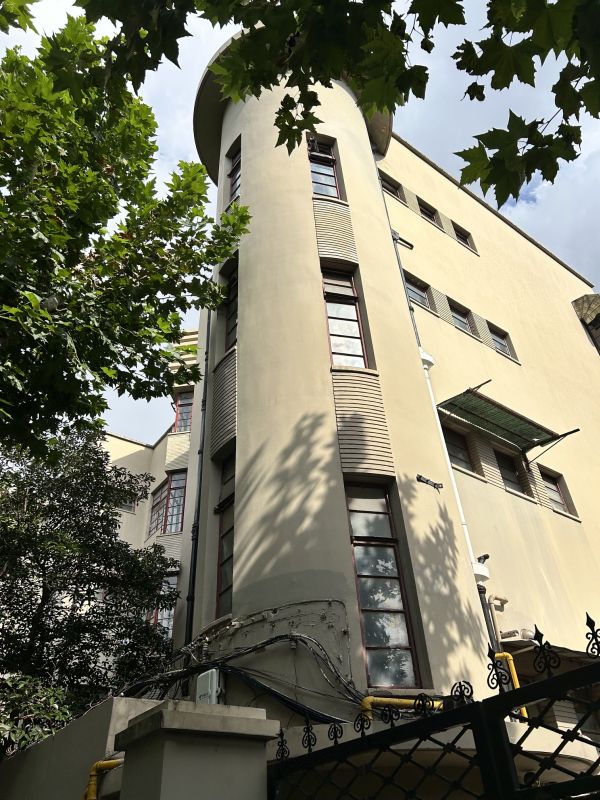
The apartment building on the right side of the building has a separate entrance from the BSI. Its façade is noticable with its high entrance and narrow windows.

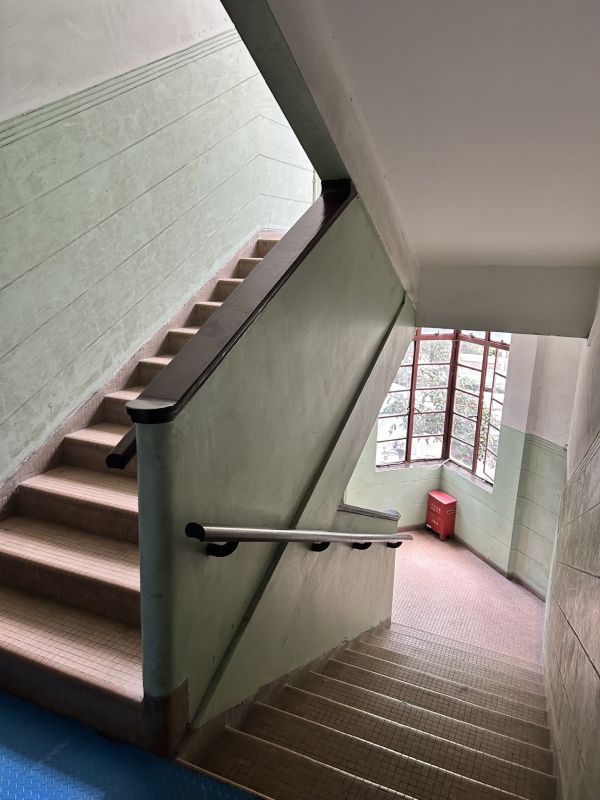
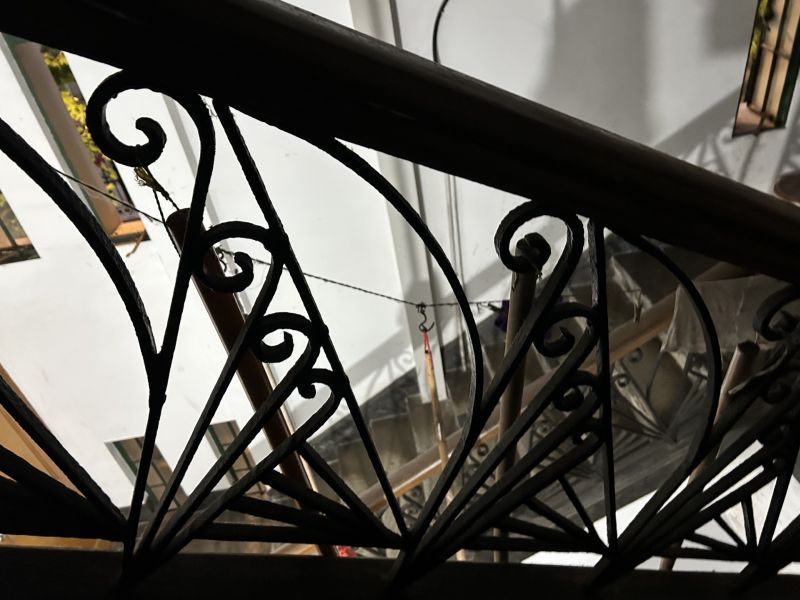
Interior shows a spiralling staircase with wrought iron art deco guardrail. The narrow windows are very specific to this building.

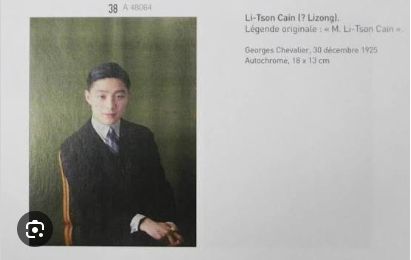
Thanks to Shanghai journalist Michele Qiao, we know that the architect of the building was Li Zongkan / 李宗侃 (1901-1972), who studied at Ecole Speciale d’architecture in Paris. He was the nephew of Li Shizeng. Li Zongkan also supervised the construction of the Nanjing Great Hall of the people, the former National assembly building of the Republic of China built in 1936.

Autochrome of Li Zongkan – 1925

Li Shizeng was a connection of Hua Nangui and Stephanie Rosen-Hoa from their time in Paris. It is safe to assume that Stephanie Rosen-Hoa came to his house during her regular trips to Shanghai, particularly in 1930-31 when making the movie version of Love and duty. She probably also visited the BSI new building after completion.

Shanghailander articles are published on an irregular basis. To be notified when a new article is posted, subscribe to the newsletter using this link, or follow the Shanghailander Facebook page
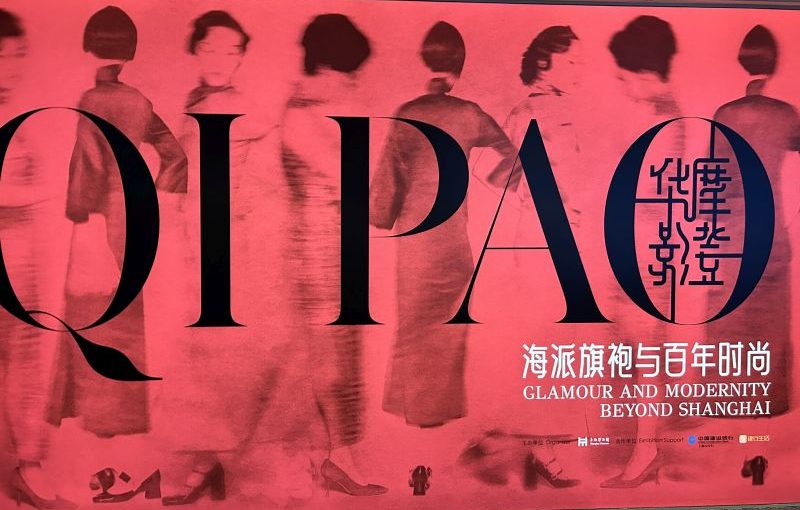
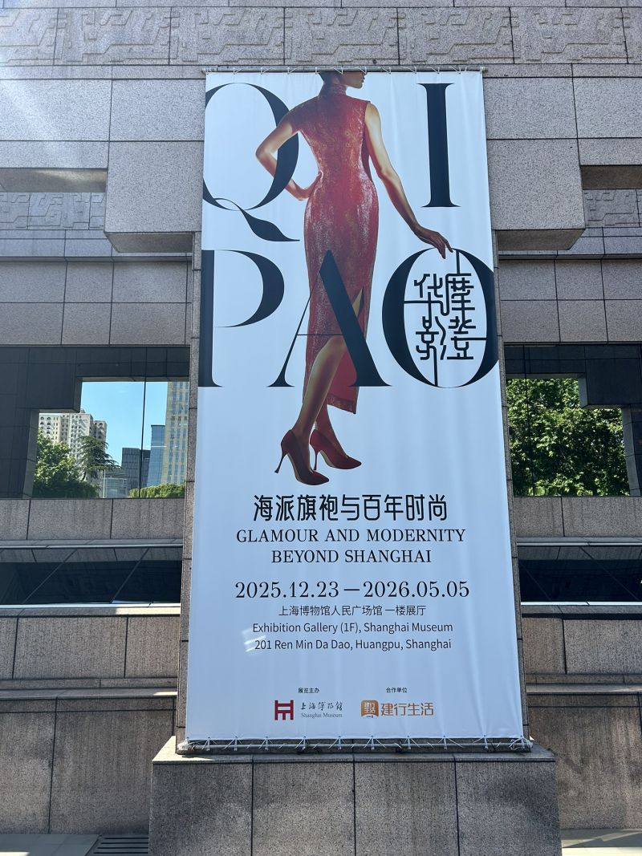
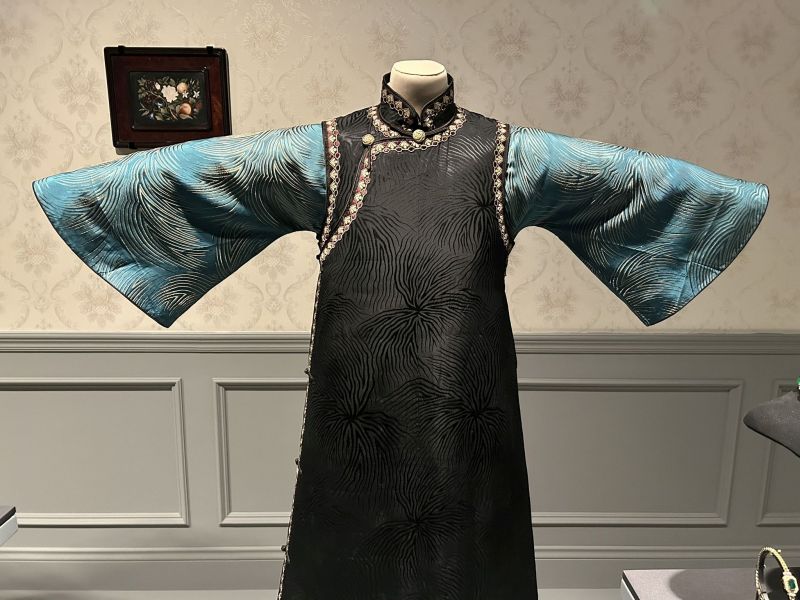
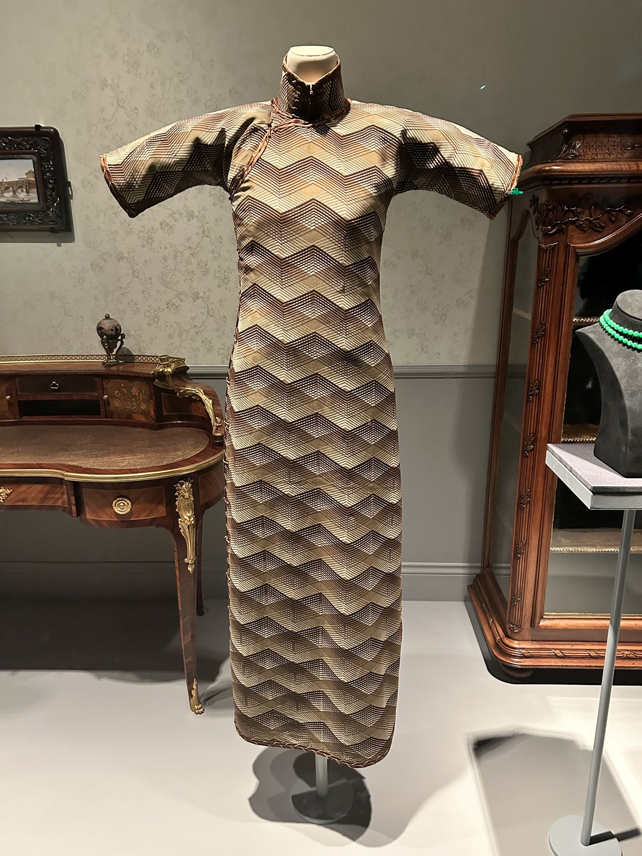
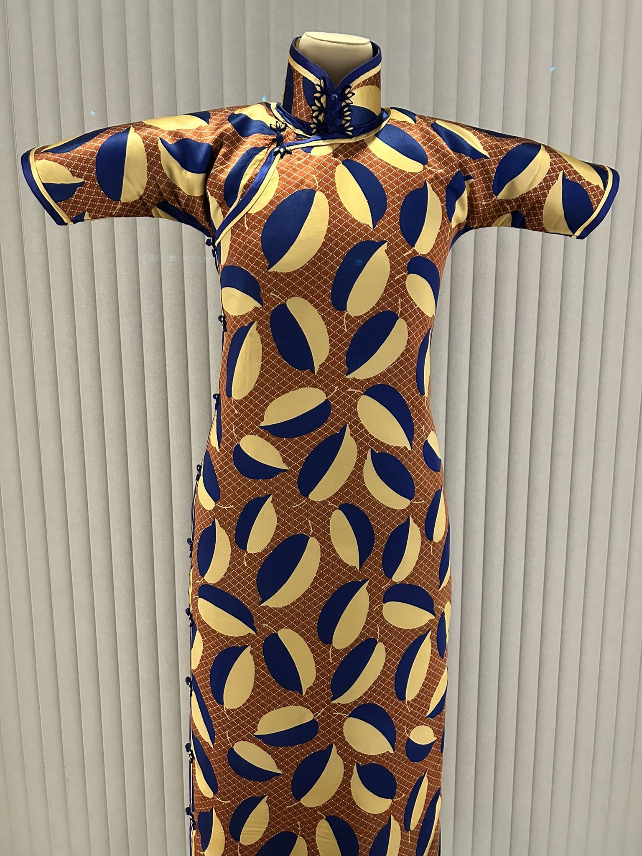
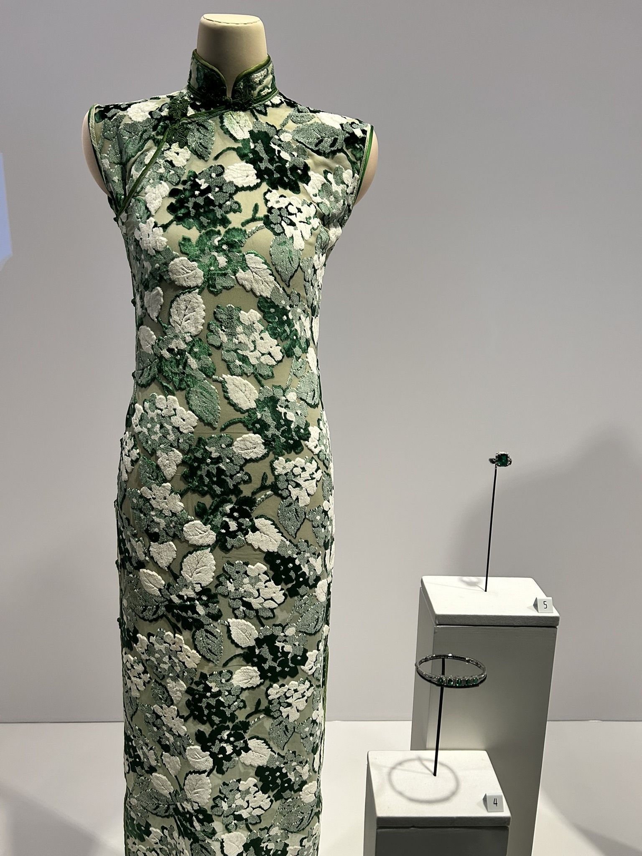
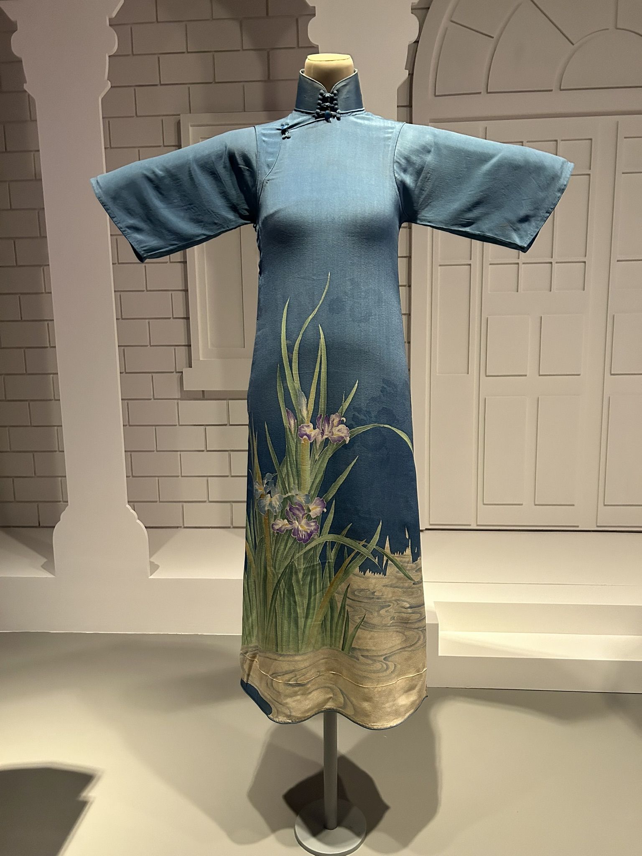
Shanghai Qipao exhibition

This major exhibition at the Shanghai museum has been on since late last year. I was lucky enough to finally see it on its last day, on 5th May 2026.

Qipao is the iconic Old Shanghai dress called Qipao / 旗袍 in Mandarin or Cheongsam in Cantonese. An early 20th century dress inspired by traditional Chinese robes, it has become the symbol of the Chinese women dress.

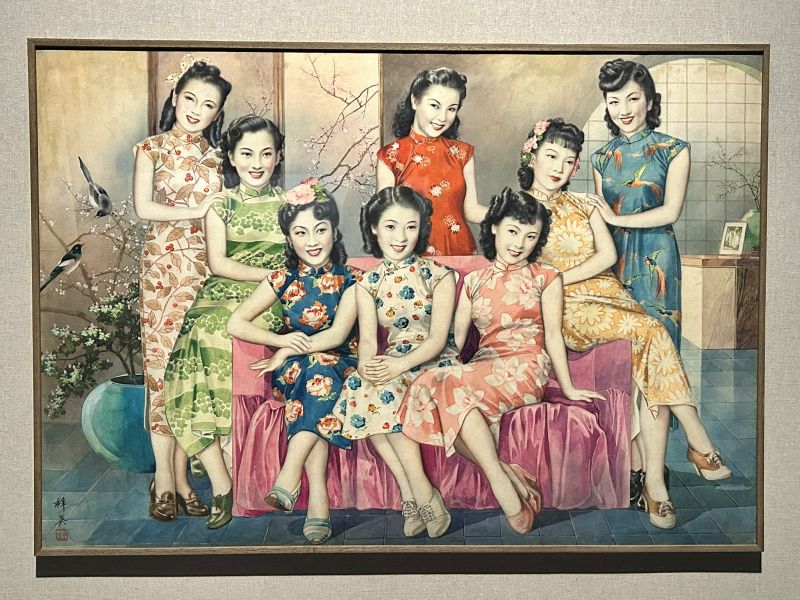
Qipao was worn by 1930s movies stars like Ruan Lingyu. It is also a major point of 1990s Hong Kong movie “In the move for love“. One of the most beautiful qipao picture was taken by Sam Sanzetti in Shanghai in the 1930s. A red qipao is also the center piece of Shanghai based inspector Chen’s novel, Red Mandarin Dress.

Eight Cheongsam beauties, 1940

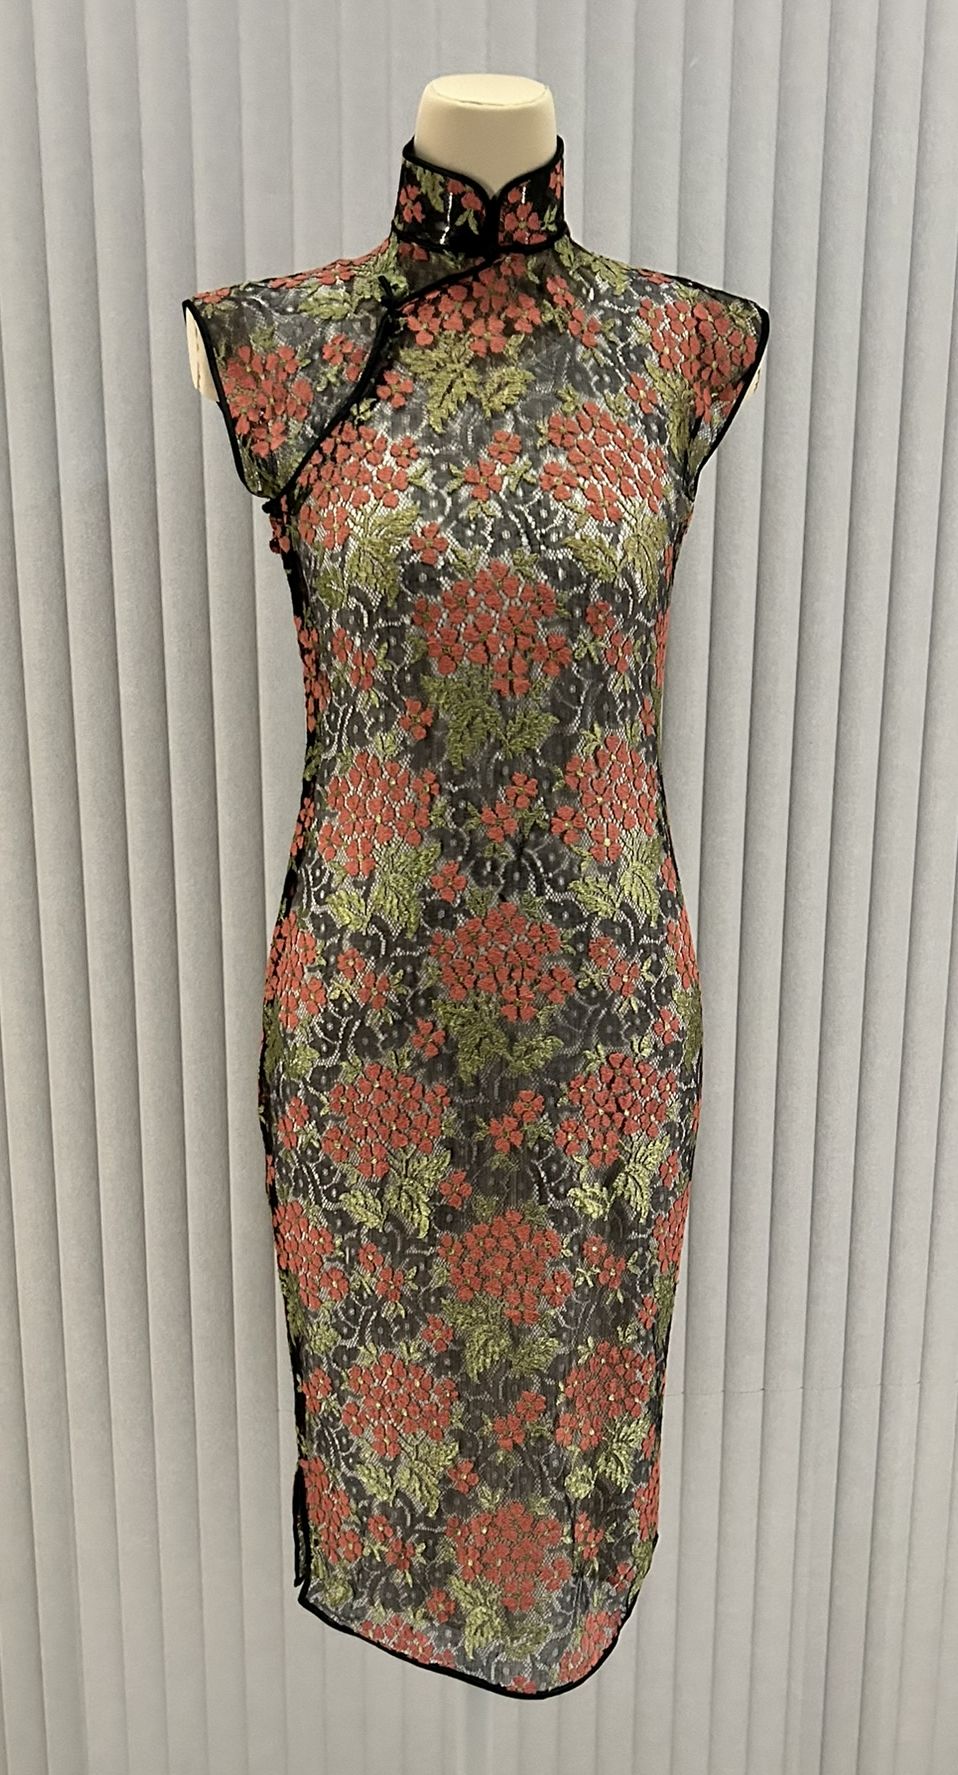
A number of rare qipaos were already on display amongst many Old Shanghai items at the 2024 “Resonance Art Deco Paris-Shanghai” exhibition . This Qipao exhibition was solely focused on Qipaos, showing a vast range of pieces and the evolution of the dress from the 1910s until today.

Qiapo disappeared from mainland China in the 1950s, but florished in Hong Kong, Taiwan and other locations. It was brought back to Shanghai in the 90s and has seen a return in fashion from the mid 2010s.

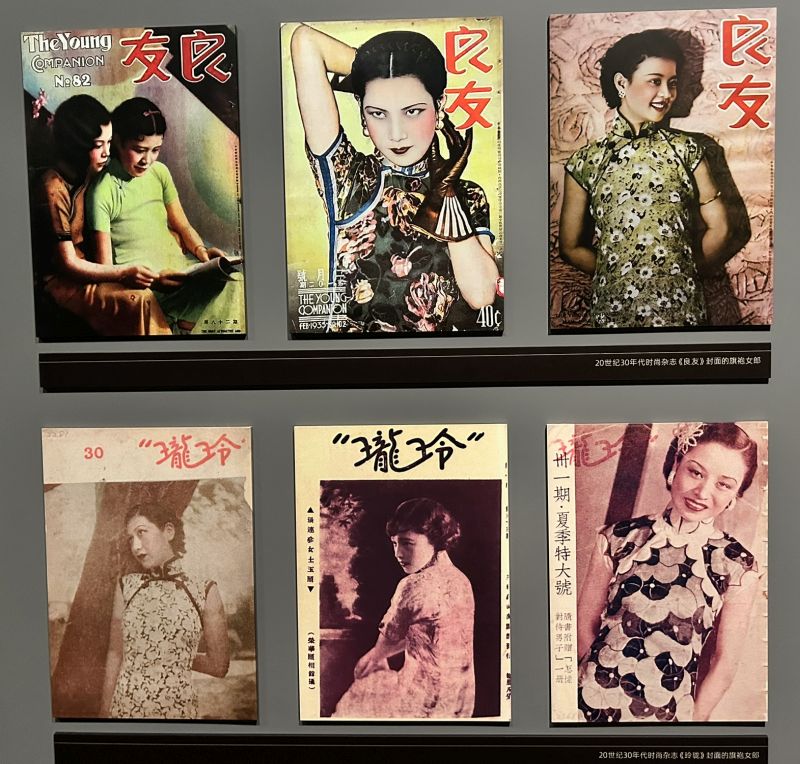
The exhibition included many pieces that were rarely seen before. It also gave background information on the period, through pictures and magazine covers.

Magazine cover from the period

It was a great exhibition with no chance for an extension as the Shanghai Museum is now closed for renovation.

This kind of large scale exhibition are a great way to promote Shanghai culture and make Shanghai history more known to the general public. Hopefuly more will come.

Shanghailander articles are published on an irregular basis. To be notified when a new article is posted, subscribe to the newsletter using this link, or follow the Shanghailander Facebook page.

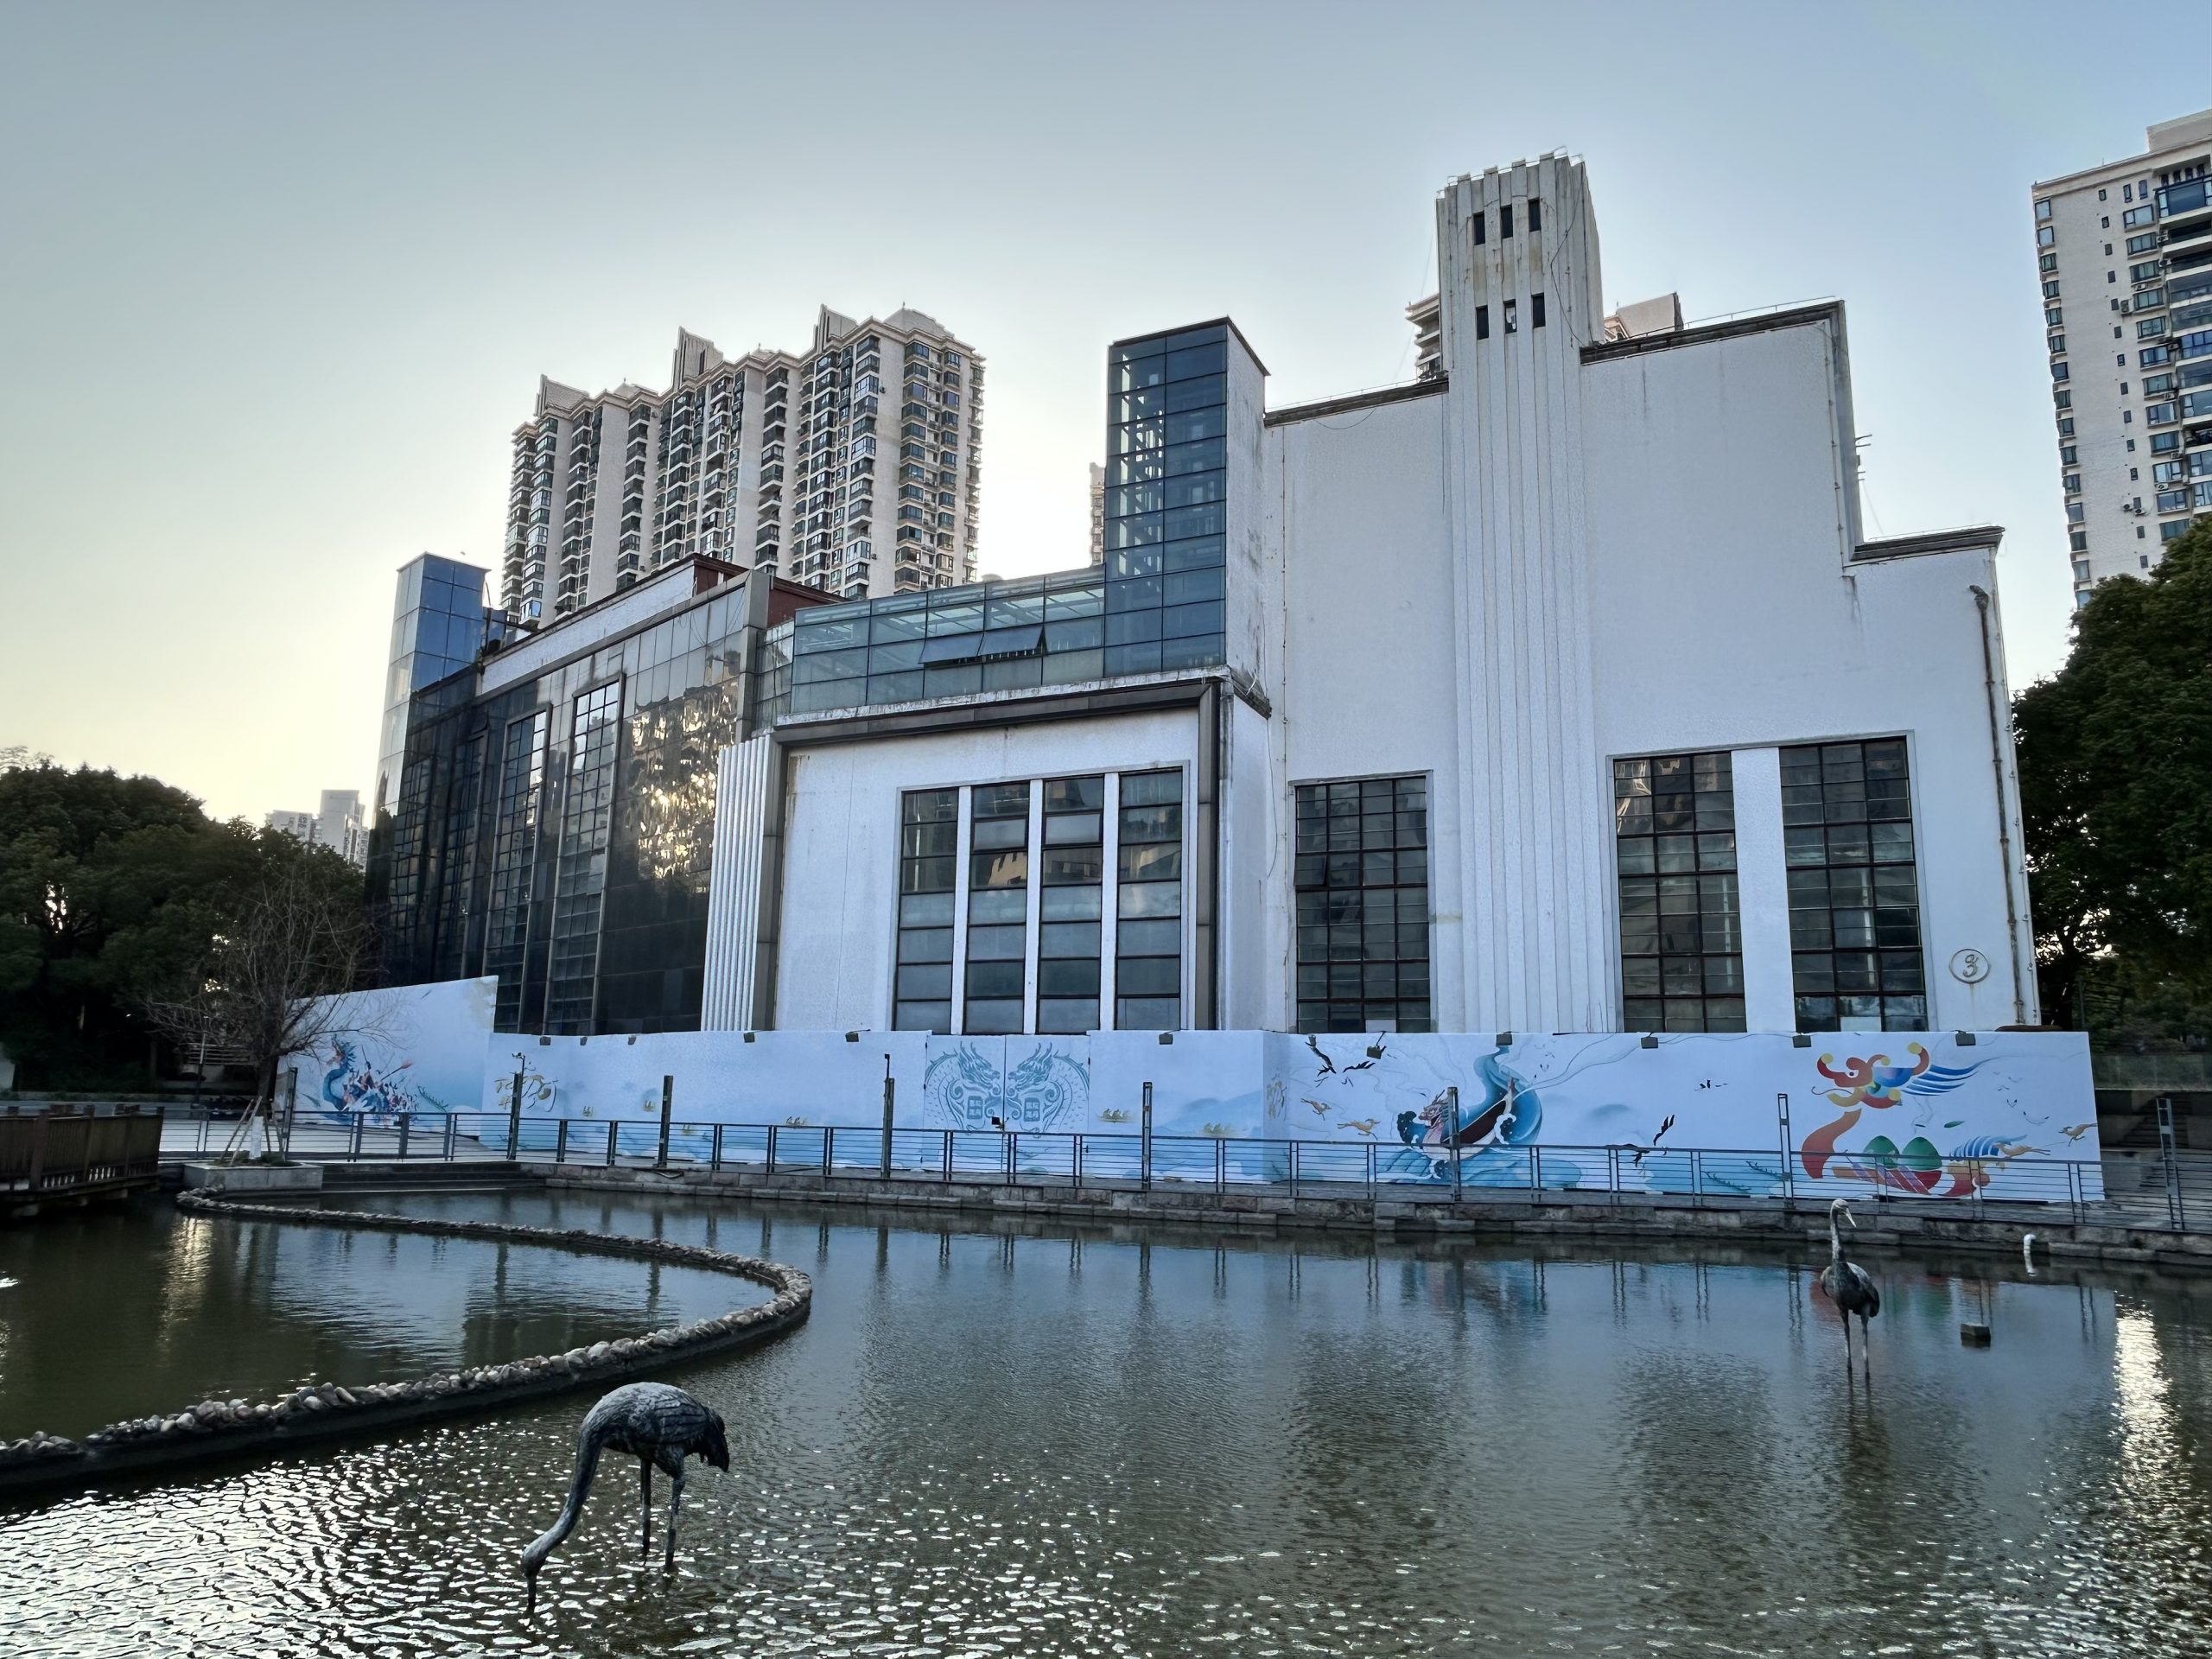
Union Brewery building

A recent trip to Shanghai Ecological park along the Suzhou Creek was the opportunity to go and revisit the former Union Brewery factory, a Hudec building that has mostly been forgotten.

Union Brewery building by Laszlo Hudec

Union Brewery / 友啤 started as German owned company in the late 19th century. It then became a Scandinavian owned company. By 1931, it was purchased by investors including ED Sassoon & Co, owner of the Cathay Hotel (today peace Hotel) and Calbeck Mc Gregor, which imported Lanson Champagne to China. A new factory was commissioned in 1935, design was given to Laszlo Hudec. It was completed in 1936.

Union Brewery office building

The 28.800 sqm area also included a large streamline design building. The right part with the angle is very typical of streamline design, echoing Paris Callot building completed in 1933 (see post Paris streamline building).

Comparing the 1937 British map and today satellite, it is clear that the area was surrounded by factories, in particular cotton mills. All those factories were using the river water and dumping used water in it. The Suzhou creek was not as clean and nice as today and sometimes had weird color due to textile dying process in the factories on its sides.

Above sketch shows that only a few buildings remain. The pond on above photos is probably where the main building once stood.

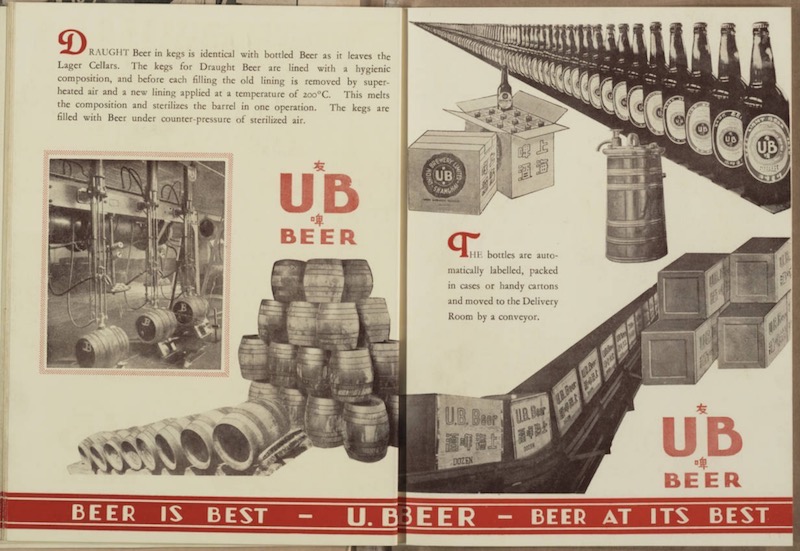
The above add gives a sense on how the beer factory looked inside. Surely very modern and efficient at the time of construction. It had the production capacity for 1 m crates of beer / year, and claimed to be the largest in Asia.

Union Brewery was one of the leading beer brand in Shanghai, along with its competitor Ewoo beer, owned by Jardien & Matheson (Ewoo / 怡和 in Chinese). One of the large company of Shanghai, Union Brewery was listed on the stock exchange. It made both pilsener and brown beer. Beer was advertised as “good for health for young and old”. It was a modern and fashionable drink.

Union Brewery logo

In the 2000’s, the former United Brewery building became the (now long gone) entertainment complex Pier One, with restaurant Mimosa, bar Monsoon and night club Minx. It appears to be currently unused. It is located at 130 Yichang Road / 宜昌路130号 in Putuo district.

Shanghailander articles are published on an irregular basis. To be notified when a new article is posted, subscribe to the newsletter using this link, or follow the Shanghailander Facebook page.

1925-2025 One hundred years of Art Deco

1925 was the year of the “exposition internationale des arts décoratifs”, showcasing the style that was later named as “Art Deco”. The exhibition lasted from 28th April 1925 until end October 1925. The 100 years anniversary is the opportunities for many events and exhibition to Art Deco all over the World.

The center of the action is obviously Paris, where many exhibitions and events take place. In October, the World Congress on Art Deco in Paris was organized by my friends at Paris Art Deco society. The main official exhibition is at Museum of decorative art in Paris. Named “1925-2025 One hundred years of Art Deco”, it is located in the same location that hosted the “Spirit of Bauhaus” exhibition in 2016-2017, an artistic movement closed related to Art Deco.

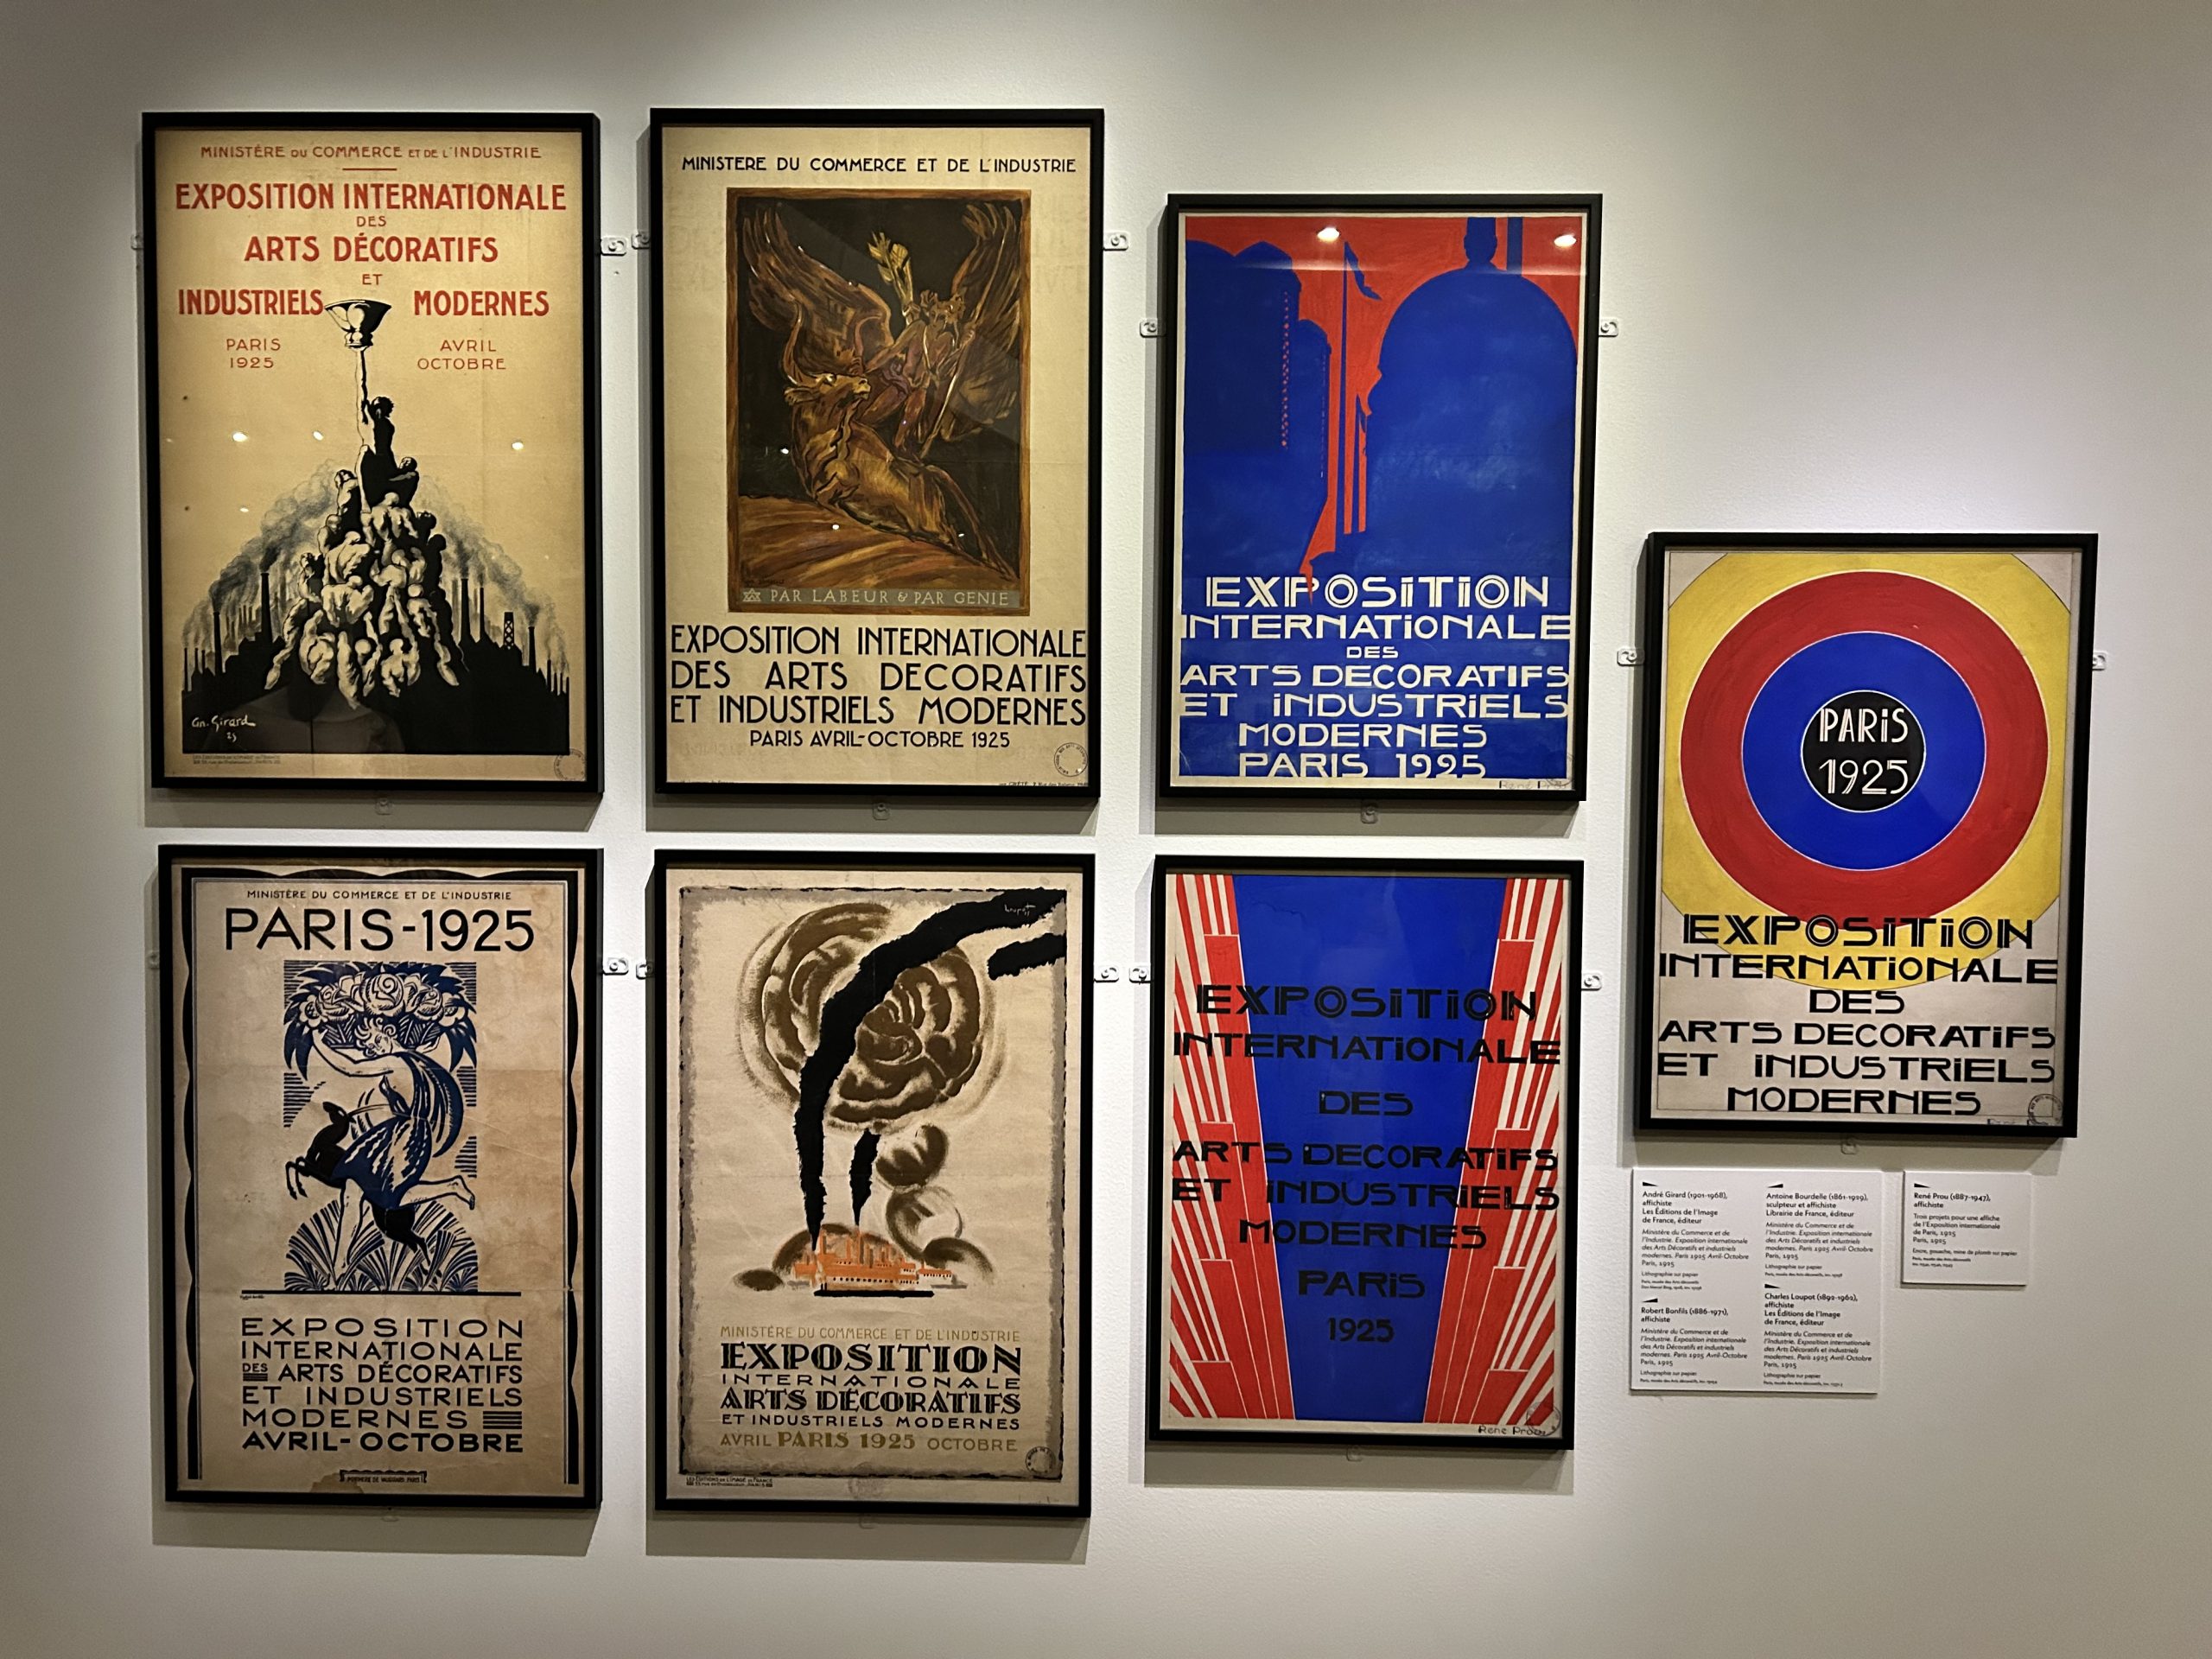
The exhibition mostly focuses on Art Deco for interior decoration, starting with posters of the 1925 exhibition.

Posters of the 1925 exhibition

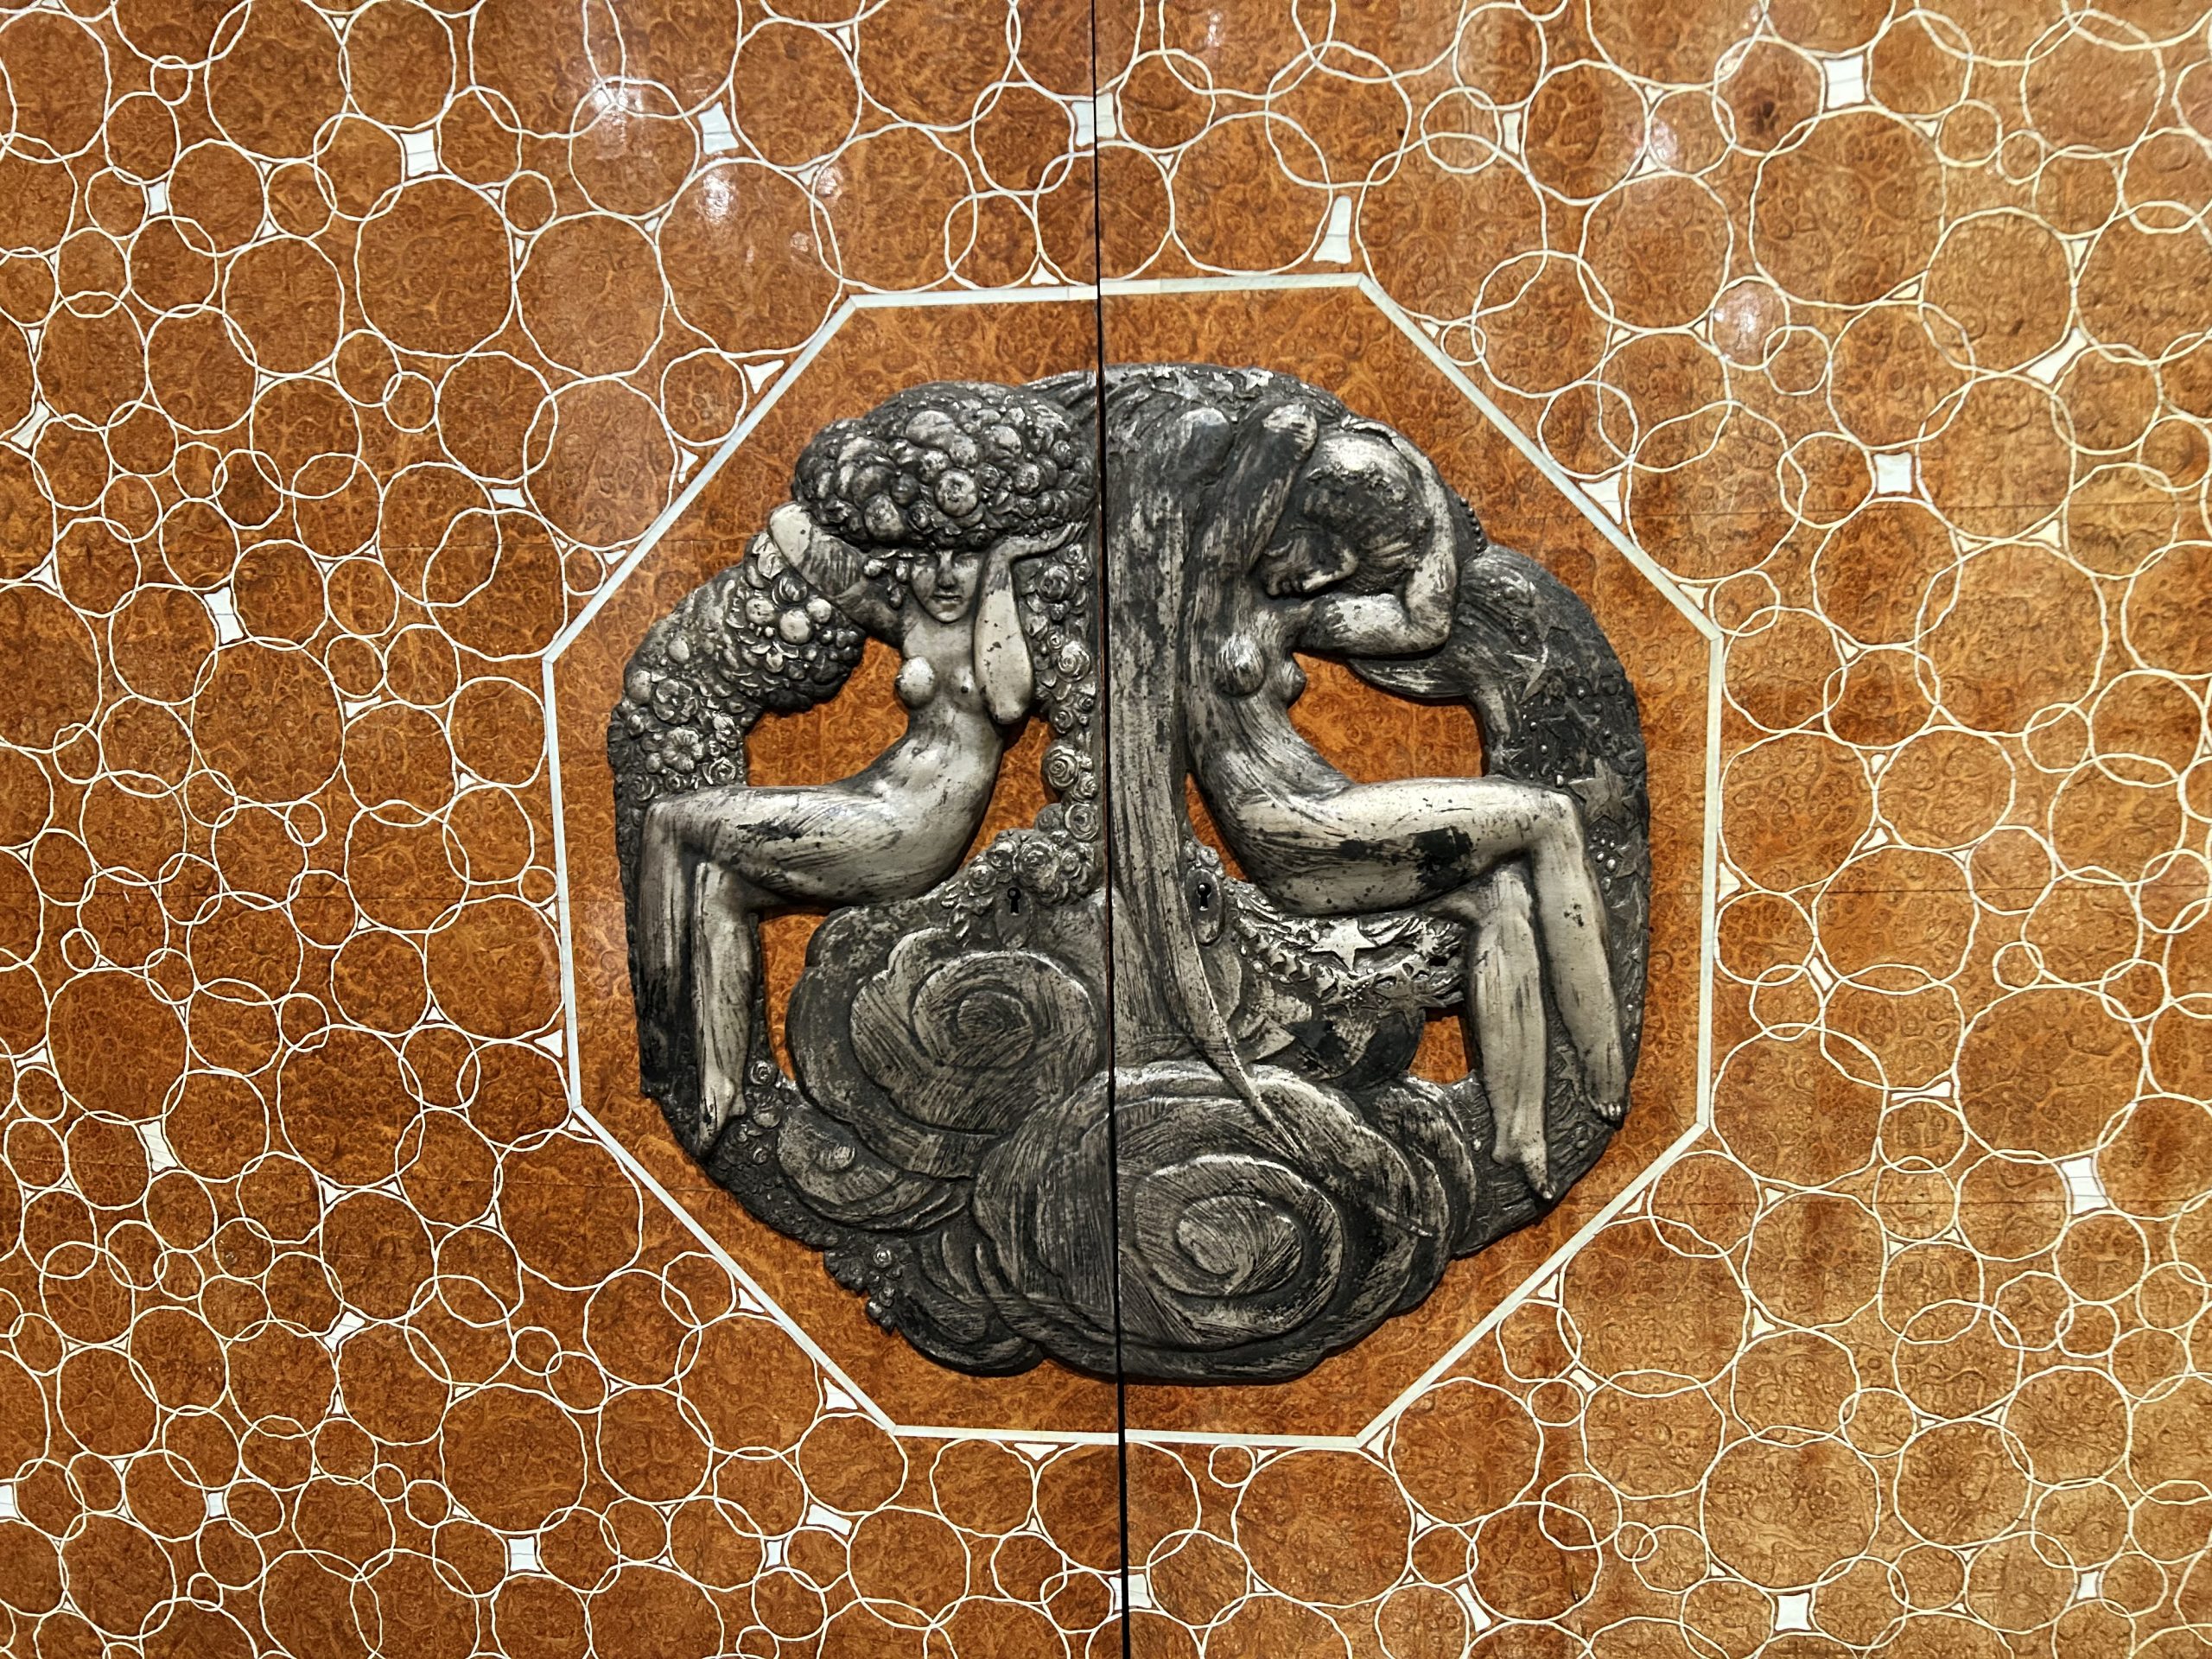
Many items are shown including furniture, tapestry and glassware from the collections of the Museum.

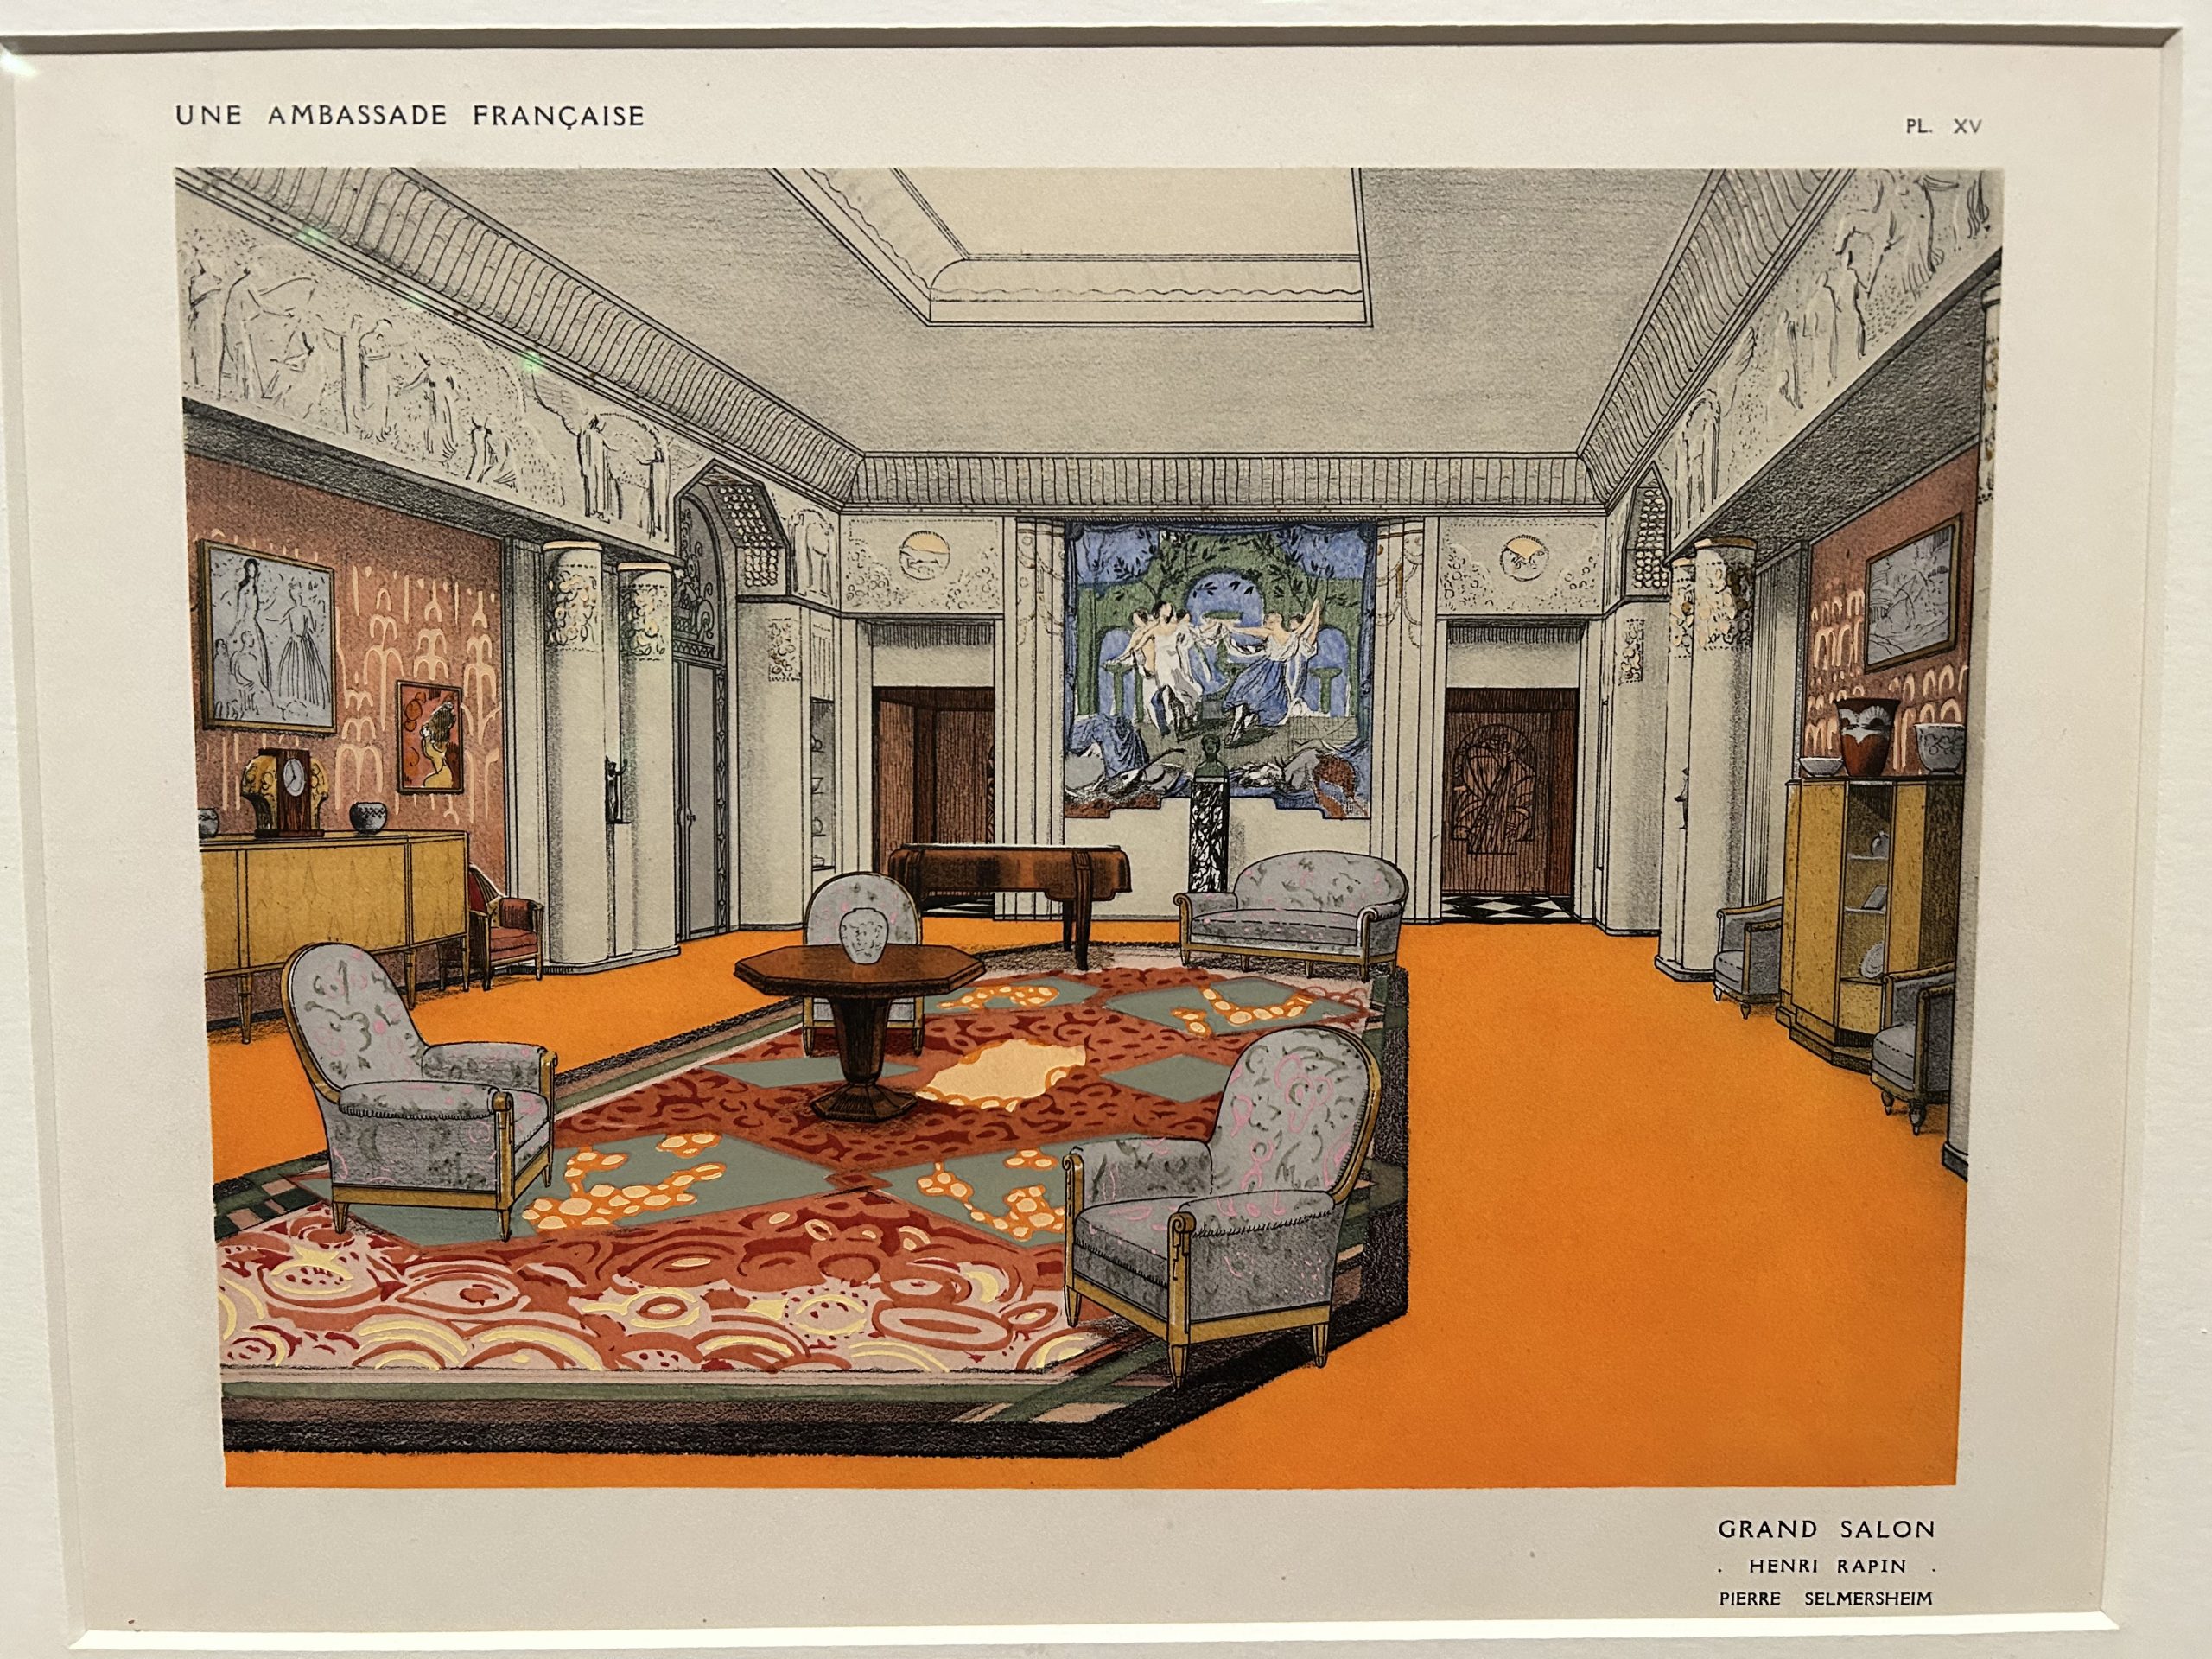
A large part of the exhibition is focused the “French Embassy” project, that was showcased at the 1925 exhibition.

extract from “Une Ambassade Française”

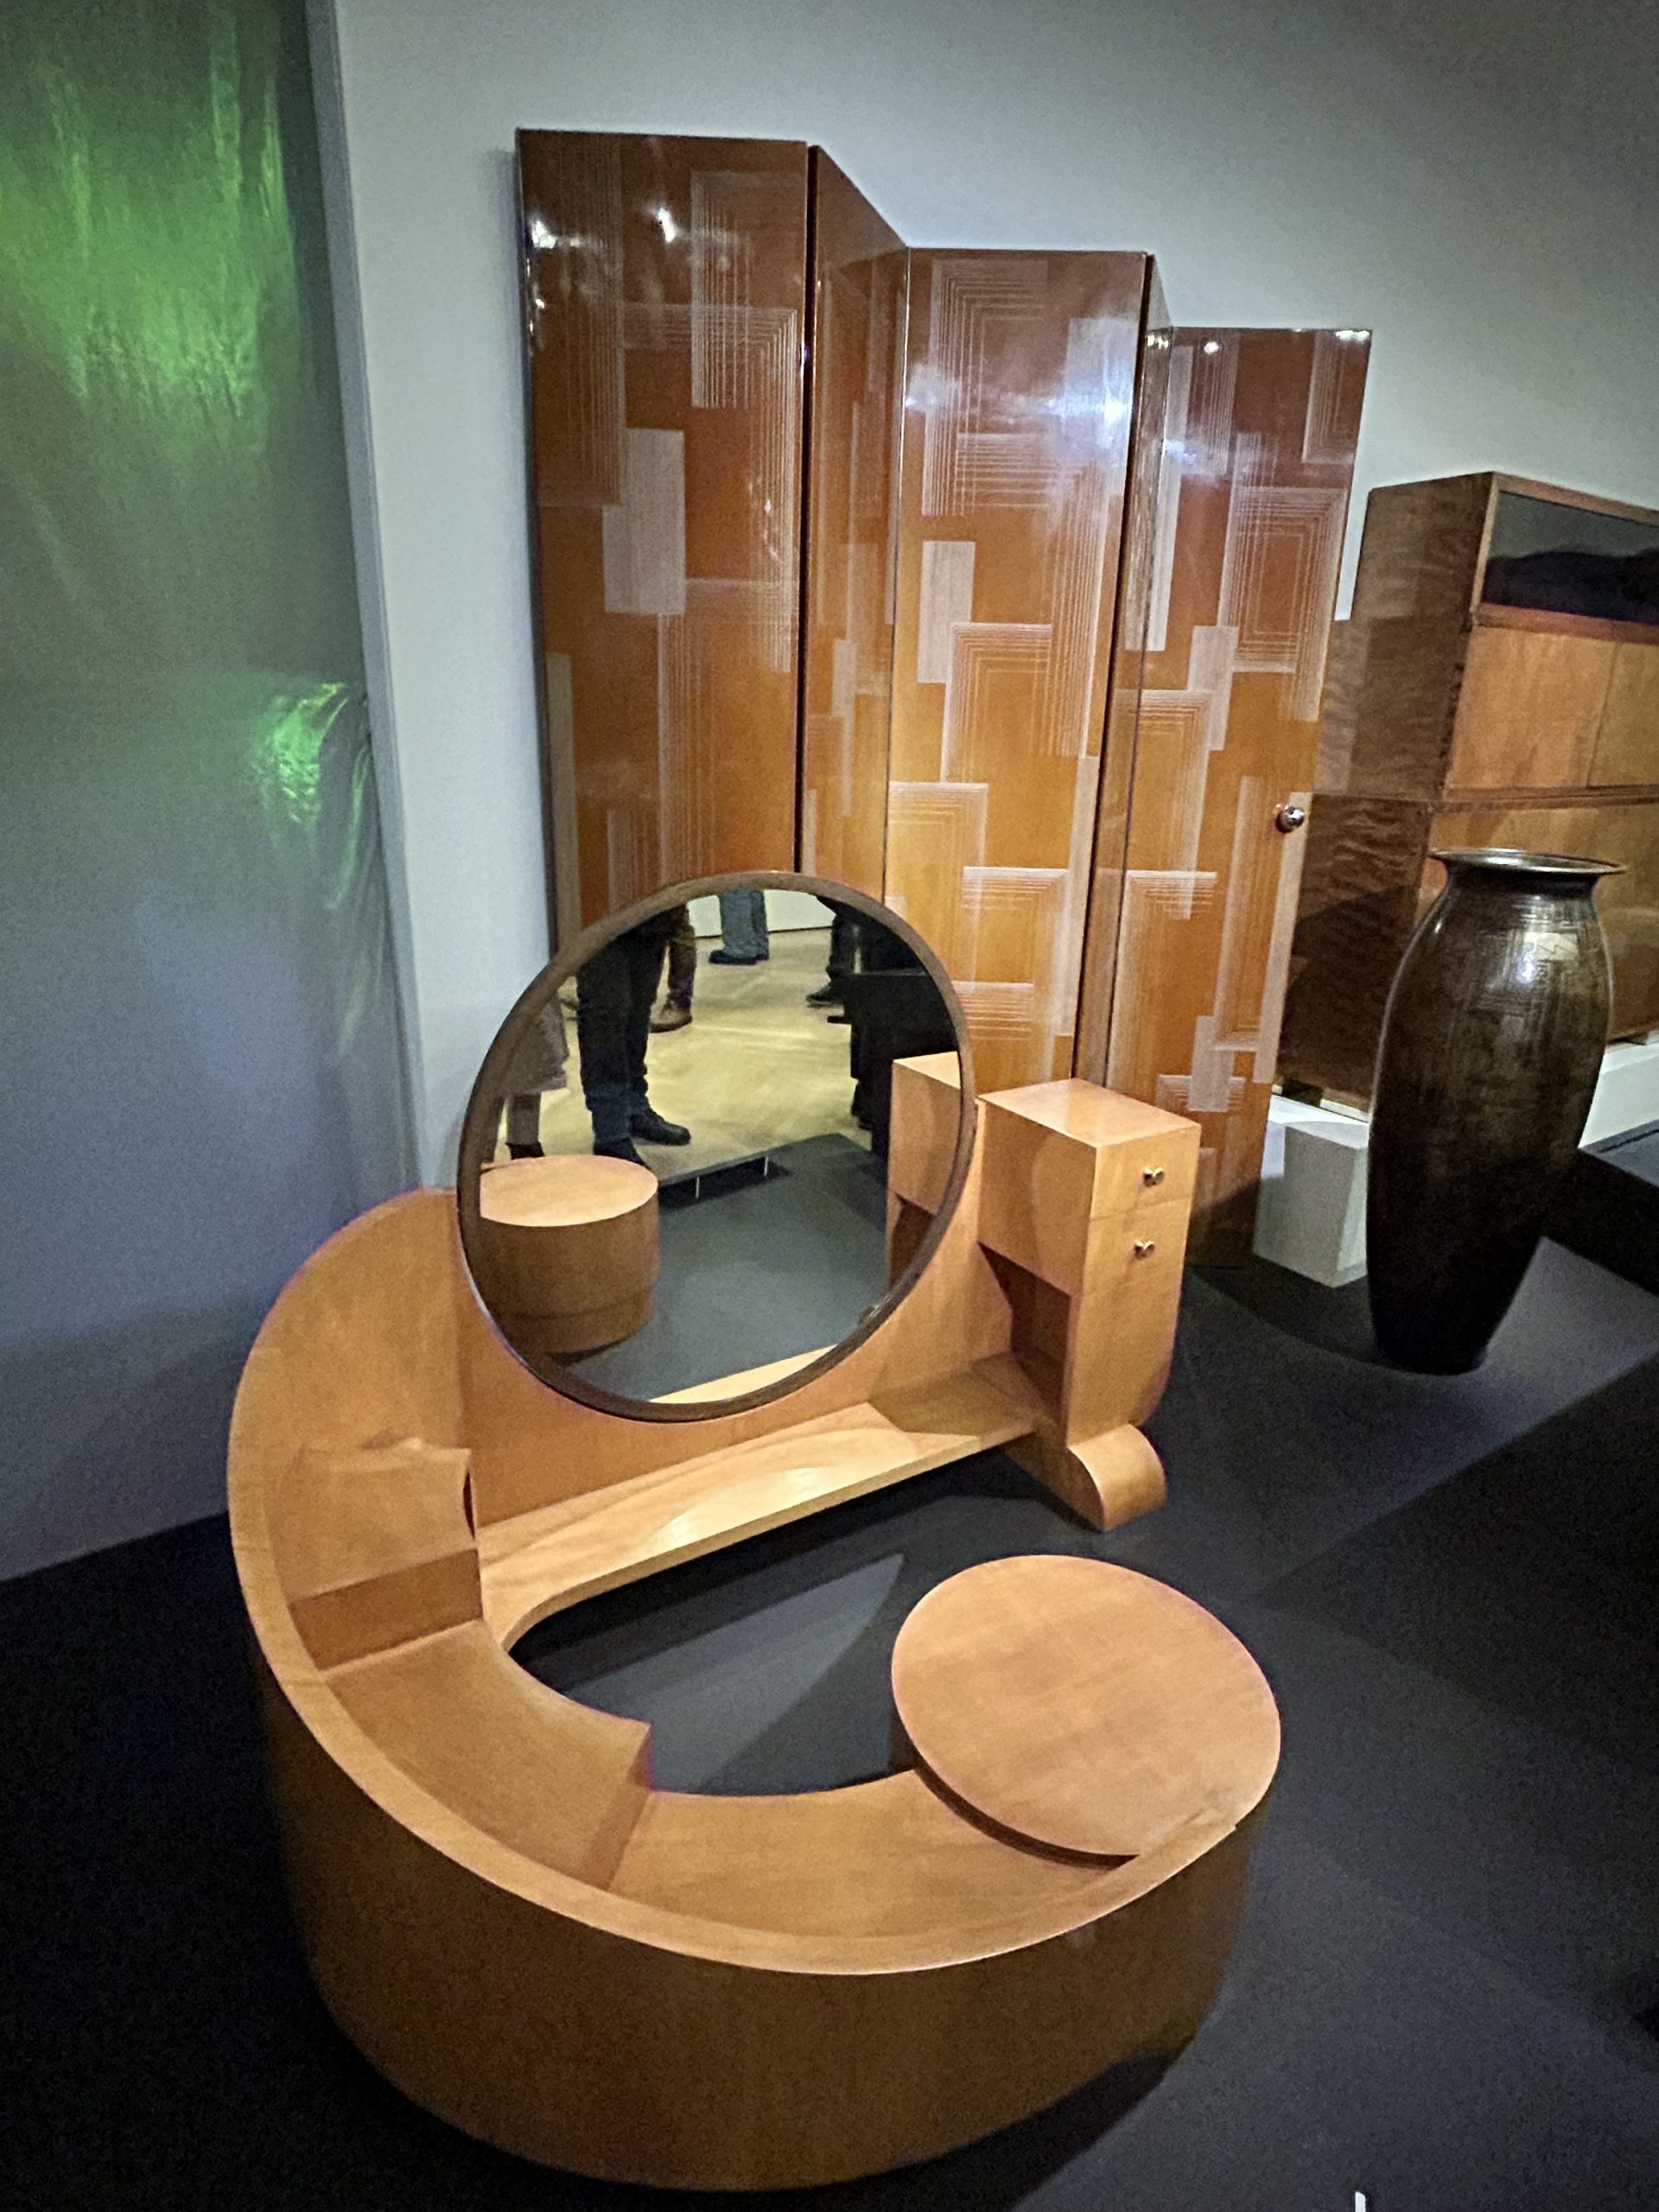
Dressing tables and fans like in below picture are also often in Shanghai Art Deco.

Dressing table and fan

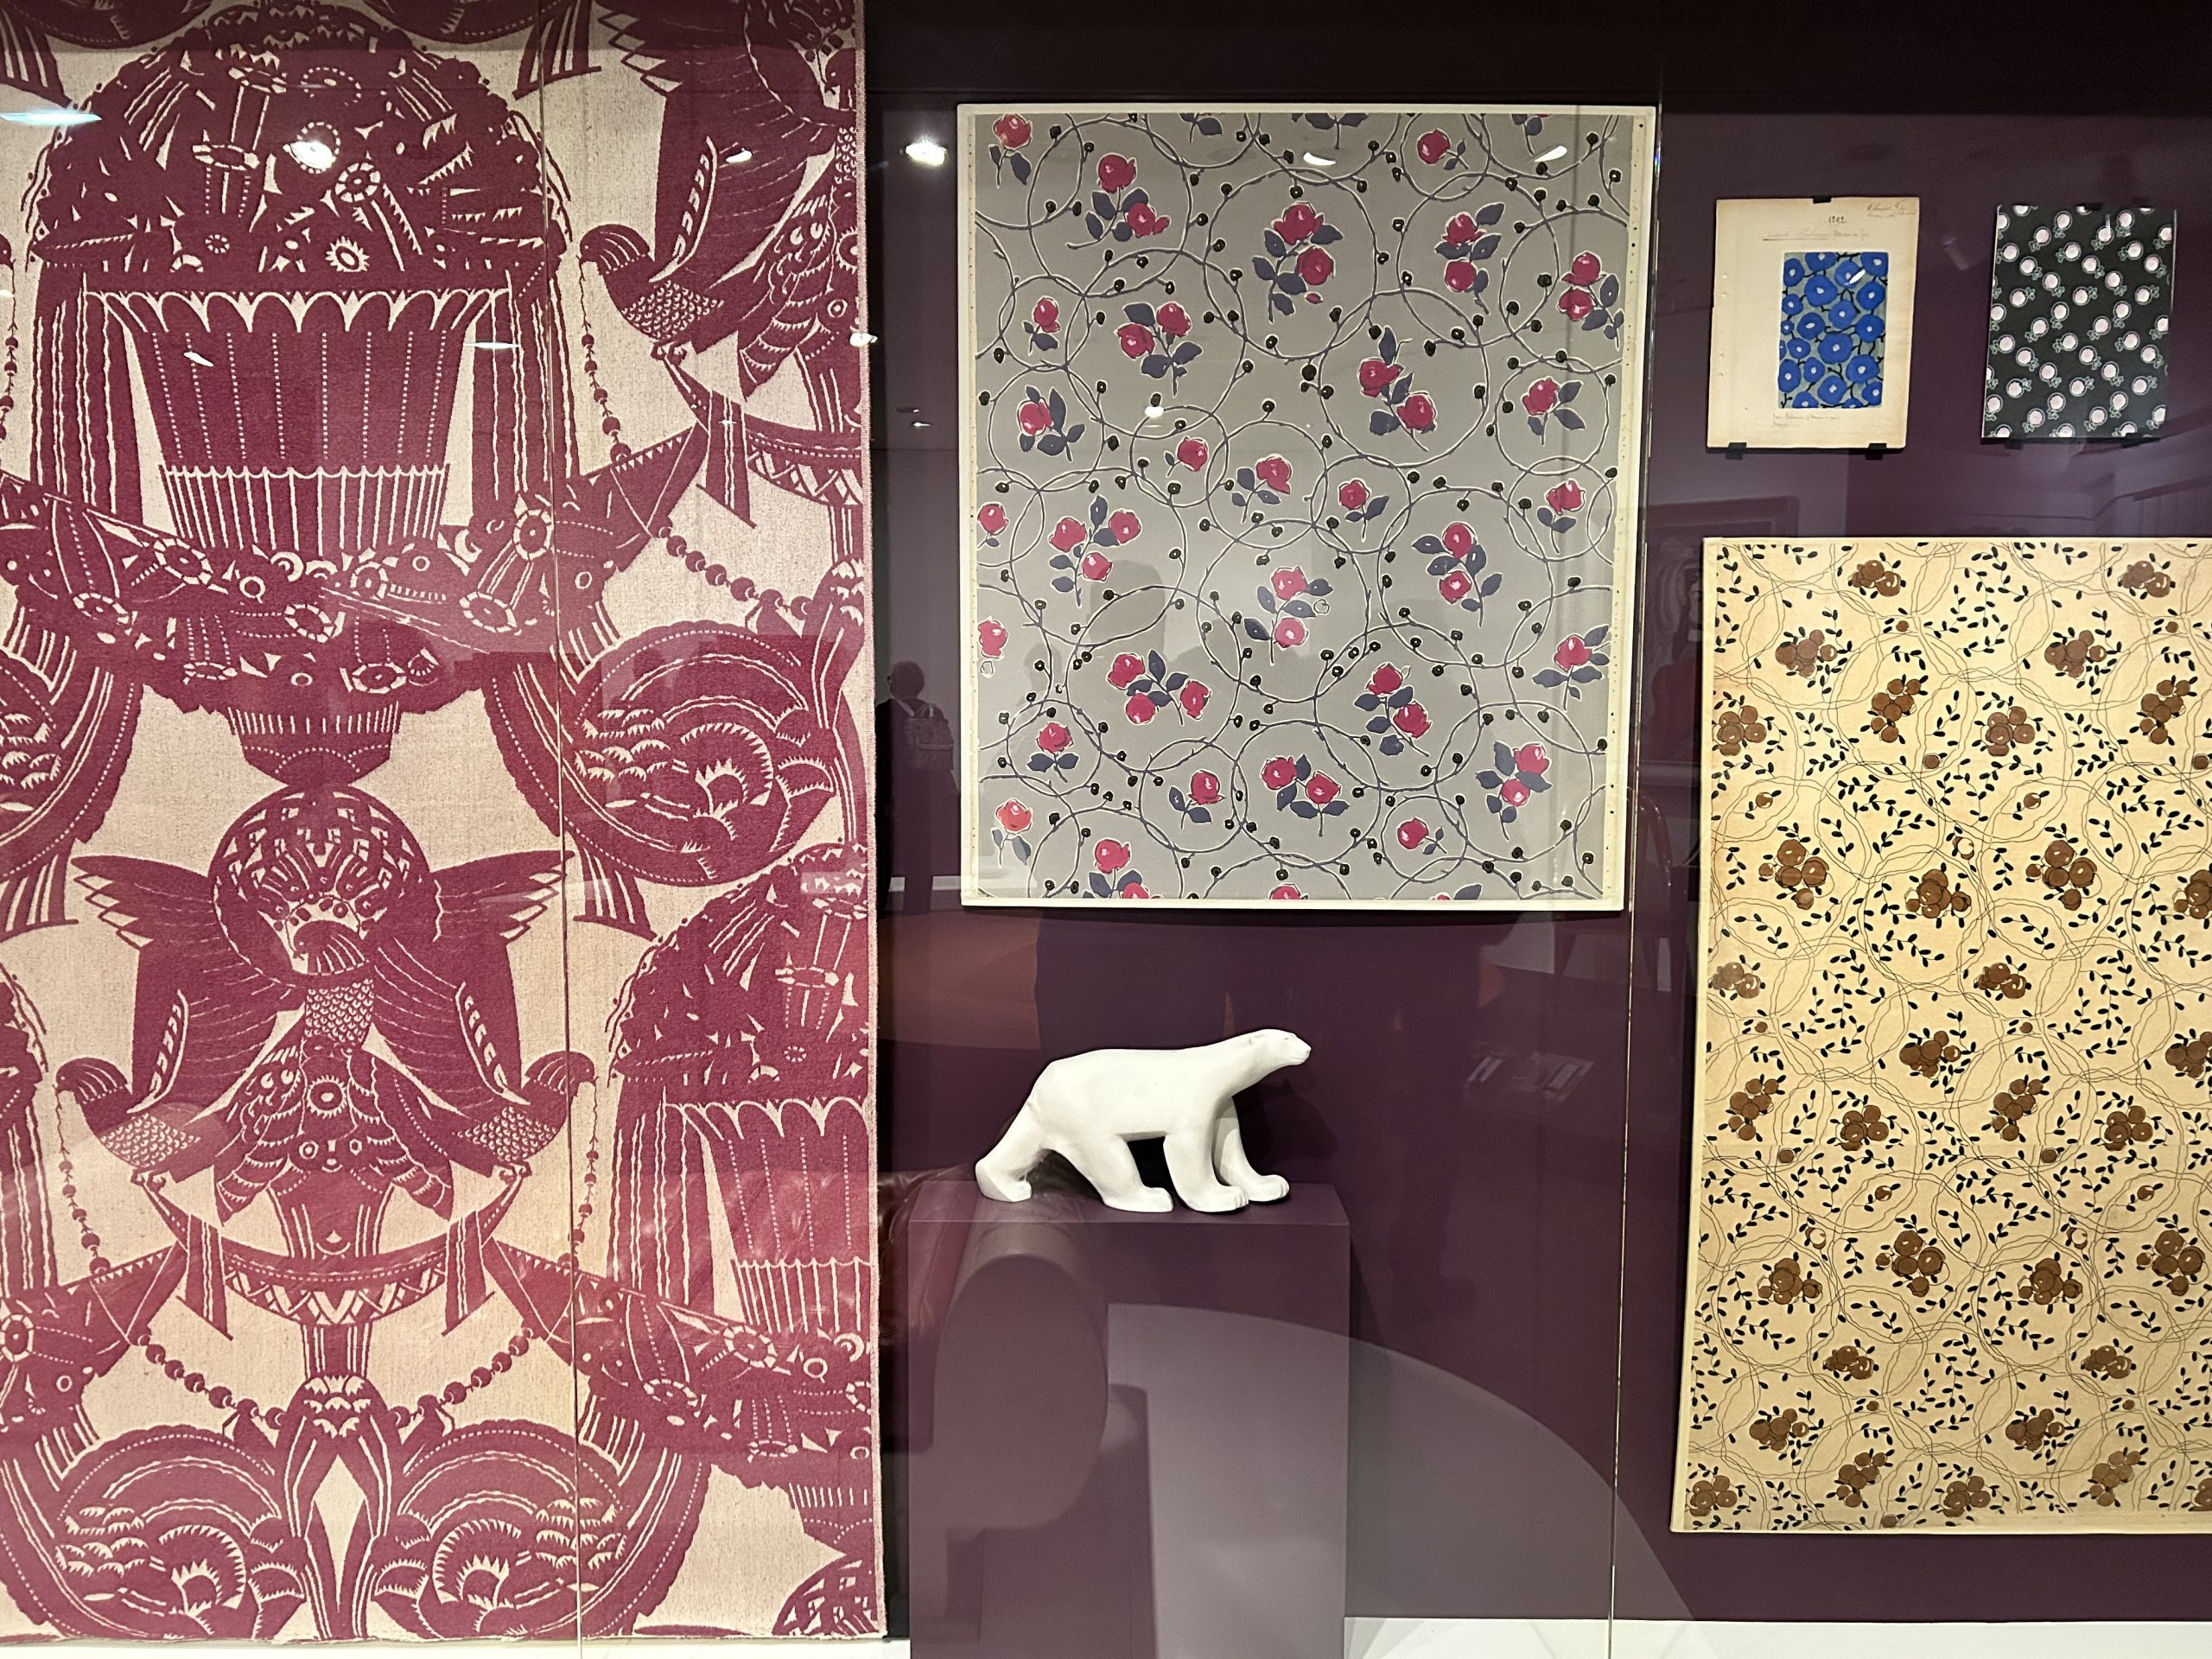
It also included printed textiles and a copy of the bear statue of François Pompon, a famous sculptor from Dijon.

Printed textiles and the bear

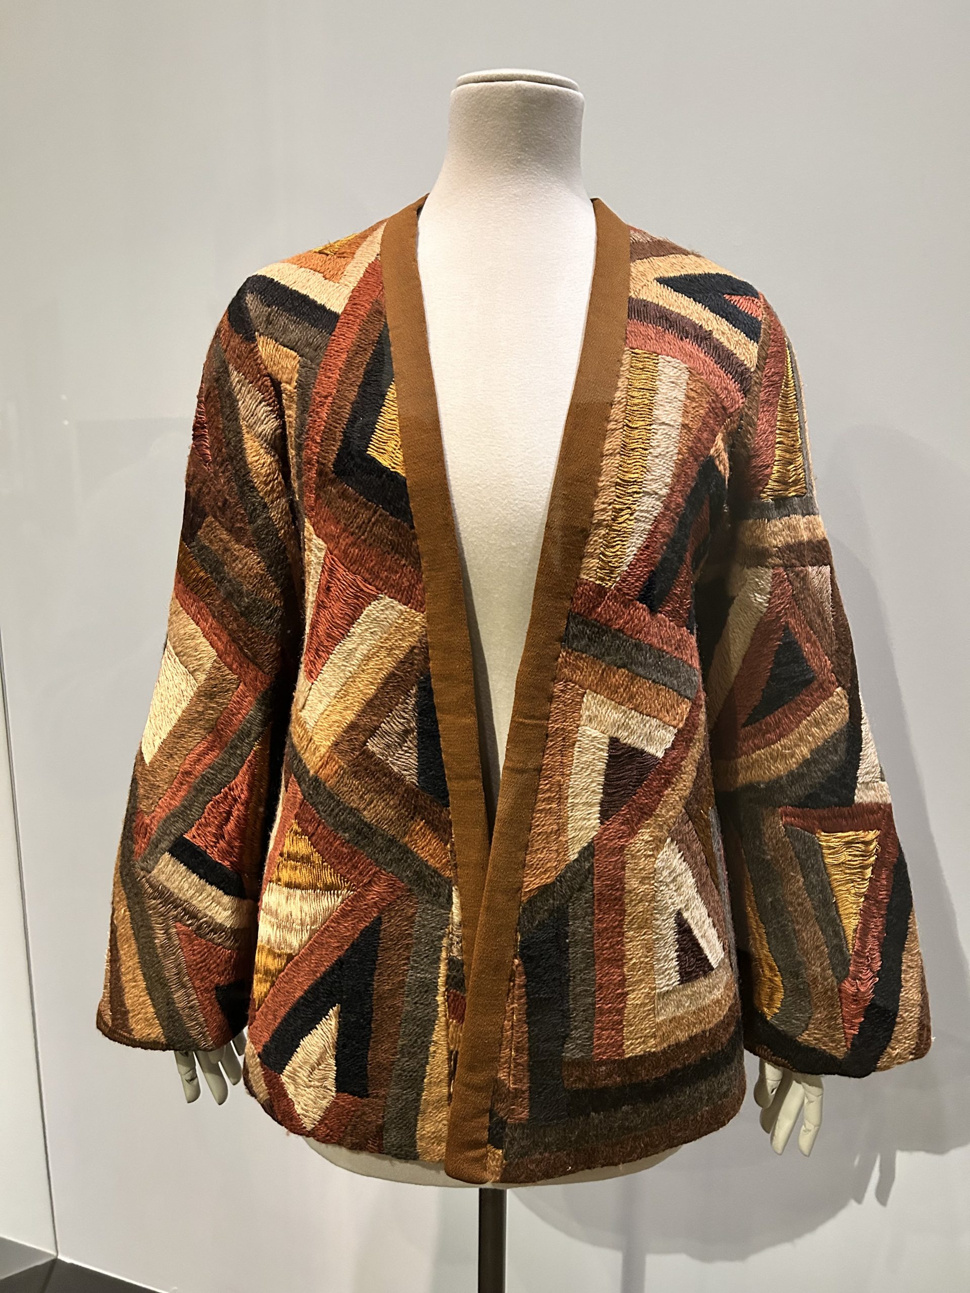
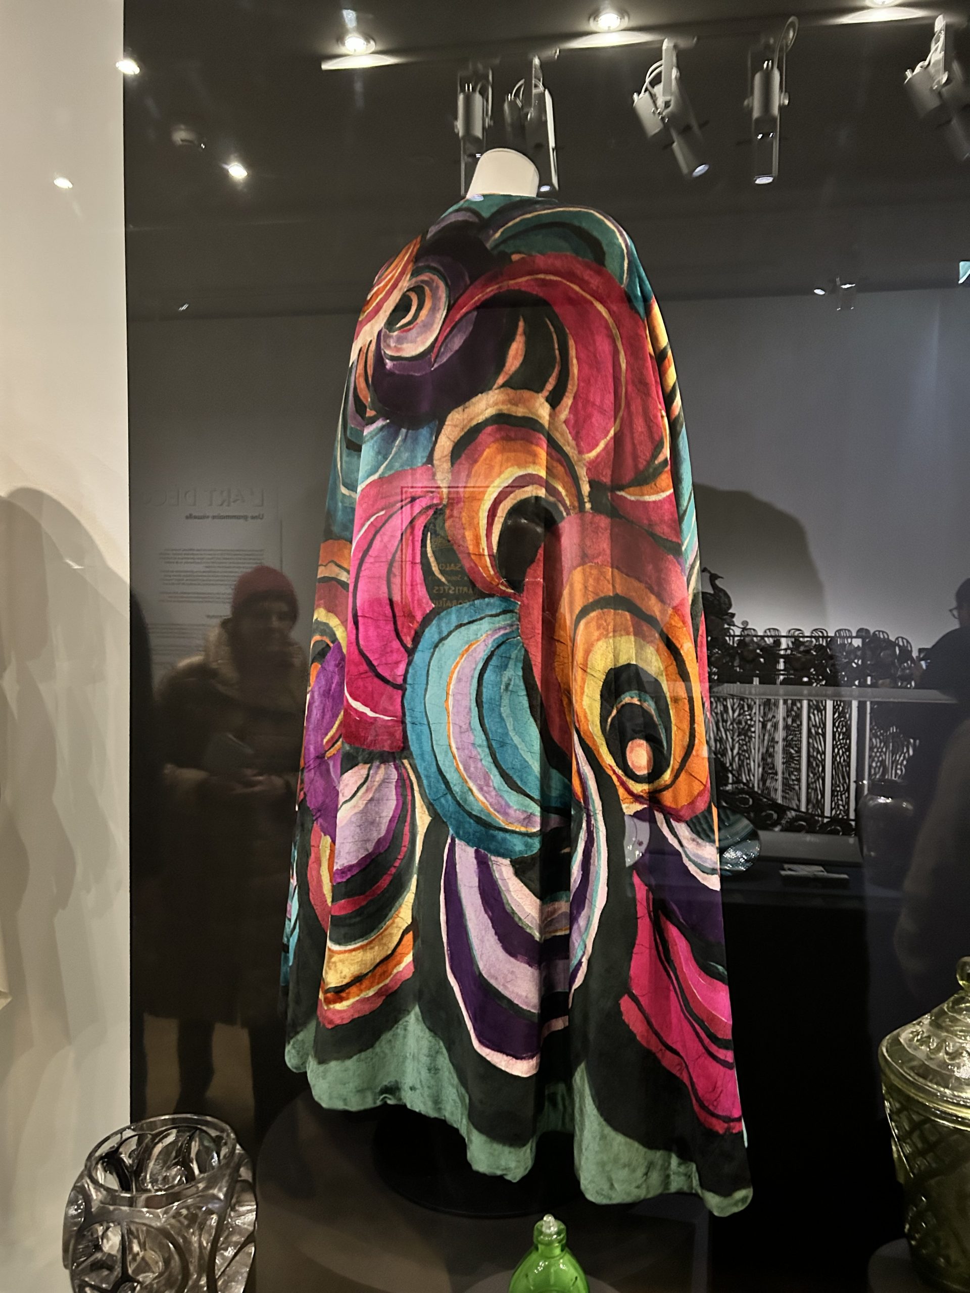
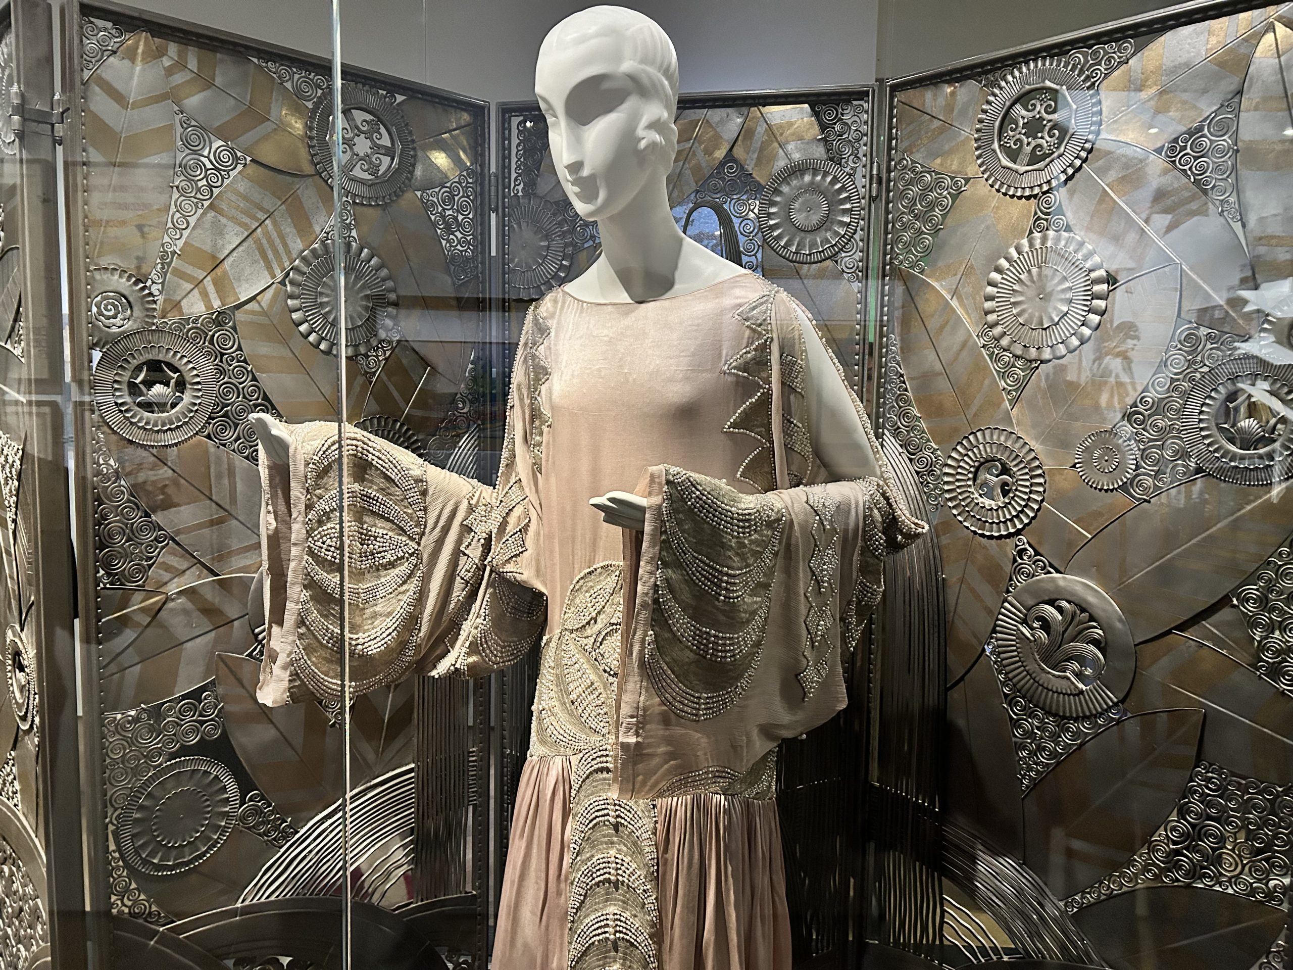
The exhibition also includes clothings, somehow echoing the Resonance Art Deco Paris Shanghai 2024 exhibition.

This is a great exhibition for all Art Deco lovers. Parallels with Shanghai Art Deco are very visible during the visit. This a great window into a style that would soon spread to the rest of the World, and strongly influence Shanghai.

The exhibition will be shown until 26th April 2026. The same location also hosts an exhibition about the Orient Express train from the same period and style.

Shanghailander articles are published on an irregular basis. To be notified when a new article is posted, subscribe to the newsletter using this link, or follow the Shanghailander Facebook page
Hungarian Architects in Shanghai

Having lived a number of years in Budapest before moving to Shanghai, I have always felt a special connection with the city. One of my interest in Old Shanghai has thus been Hungarian architects in Old Shanghai, in particular Lazlo Hudec.

A number of exhibition about Laszlo Hudec have taken place in Shanghai since the 2008 Year of Hudec in China that really helped rediscovering his heritage in Shanghai and then in Hungary. Laszlo Hudec story and work was totally unkown in Hungary when I lived there, but I have noticed more and more people in know about him nowadays.

Thanks to the continuous work of Virag Csejdy, founder of the Hudec Cultural foundation in Budapest (https://www.hudecproject.com ) and thanks the Hungarian-Chinese friendship association, a major exhibition about Hungarian architects in Shanghai is now taking place in Budapest. This will surely help to raise the profile of those Hungarian architects that found fame in Shanghai.

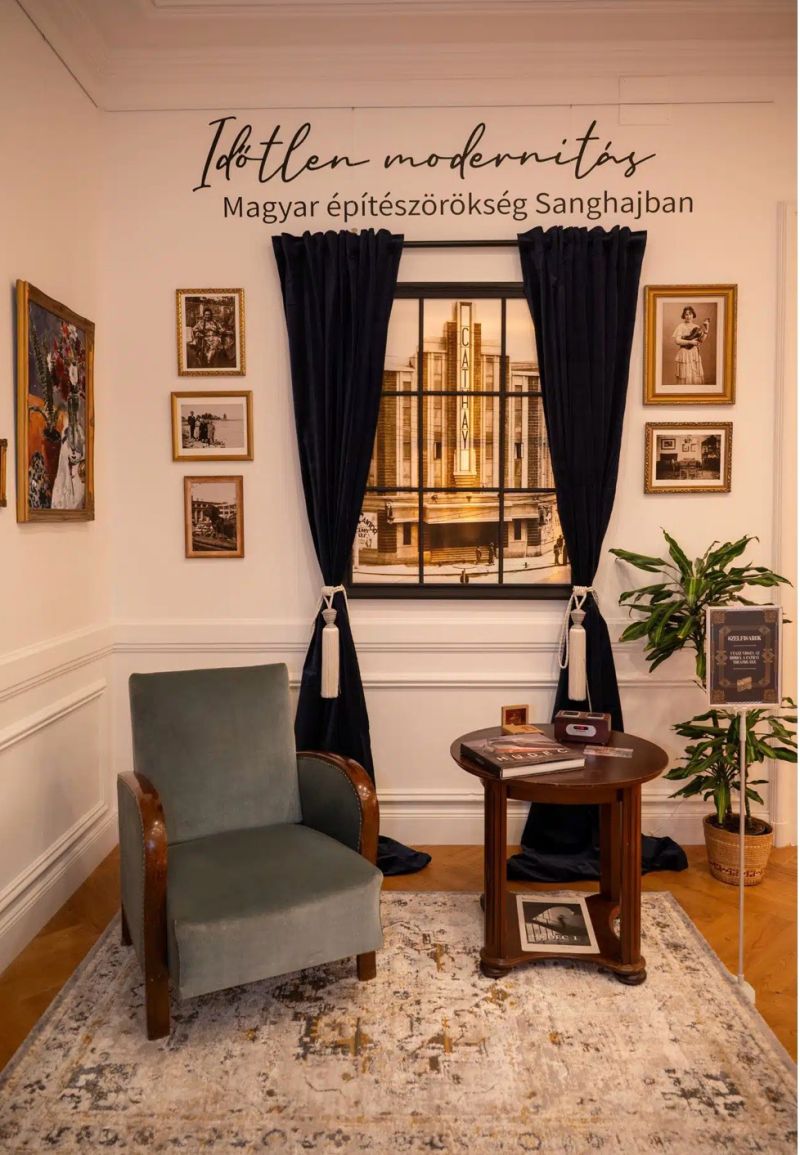
“Timeless Modernity — The Shanghai Legacy of Hungarian Architects” opened on 1st December 2025 and will last until 22nd January 2026. It focuses on the work and legacy of Laszlo Hudec but also Károly Gonda, Béla Mátrai & Rudolf Sömjén.

The exhibition is taking place in the China Cultural Center in Budapest:
Bosnyák utca 1
H-1149 Budapest

Unfortunately, I could not fit a trip to Budapest in my schedule during that time, but there are talks of taking the exhibition to Shanghai in 2026. I hope I will be able to see it then. In any case, this is a great excuse for a short stay in Budapest for old Shanghai lovers.

Shanghailander articles are published on an irregular basis. To be notified when a new article is posted, subscribe to the newsletter using this link, or follow the Shanghailander Facebook page
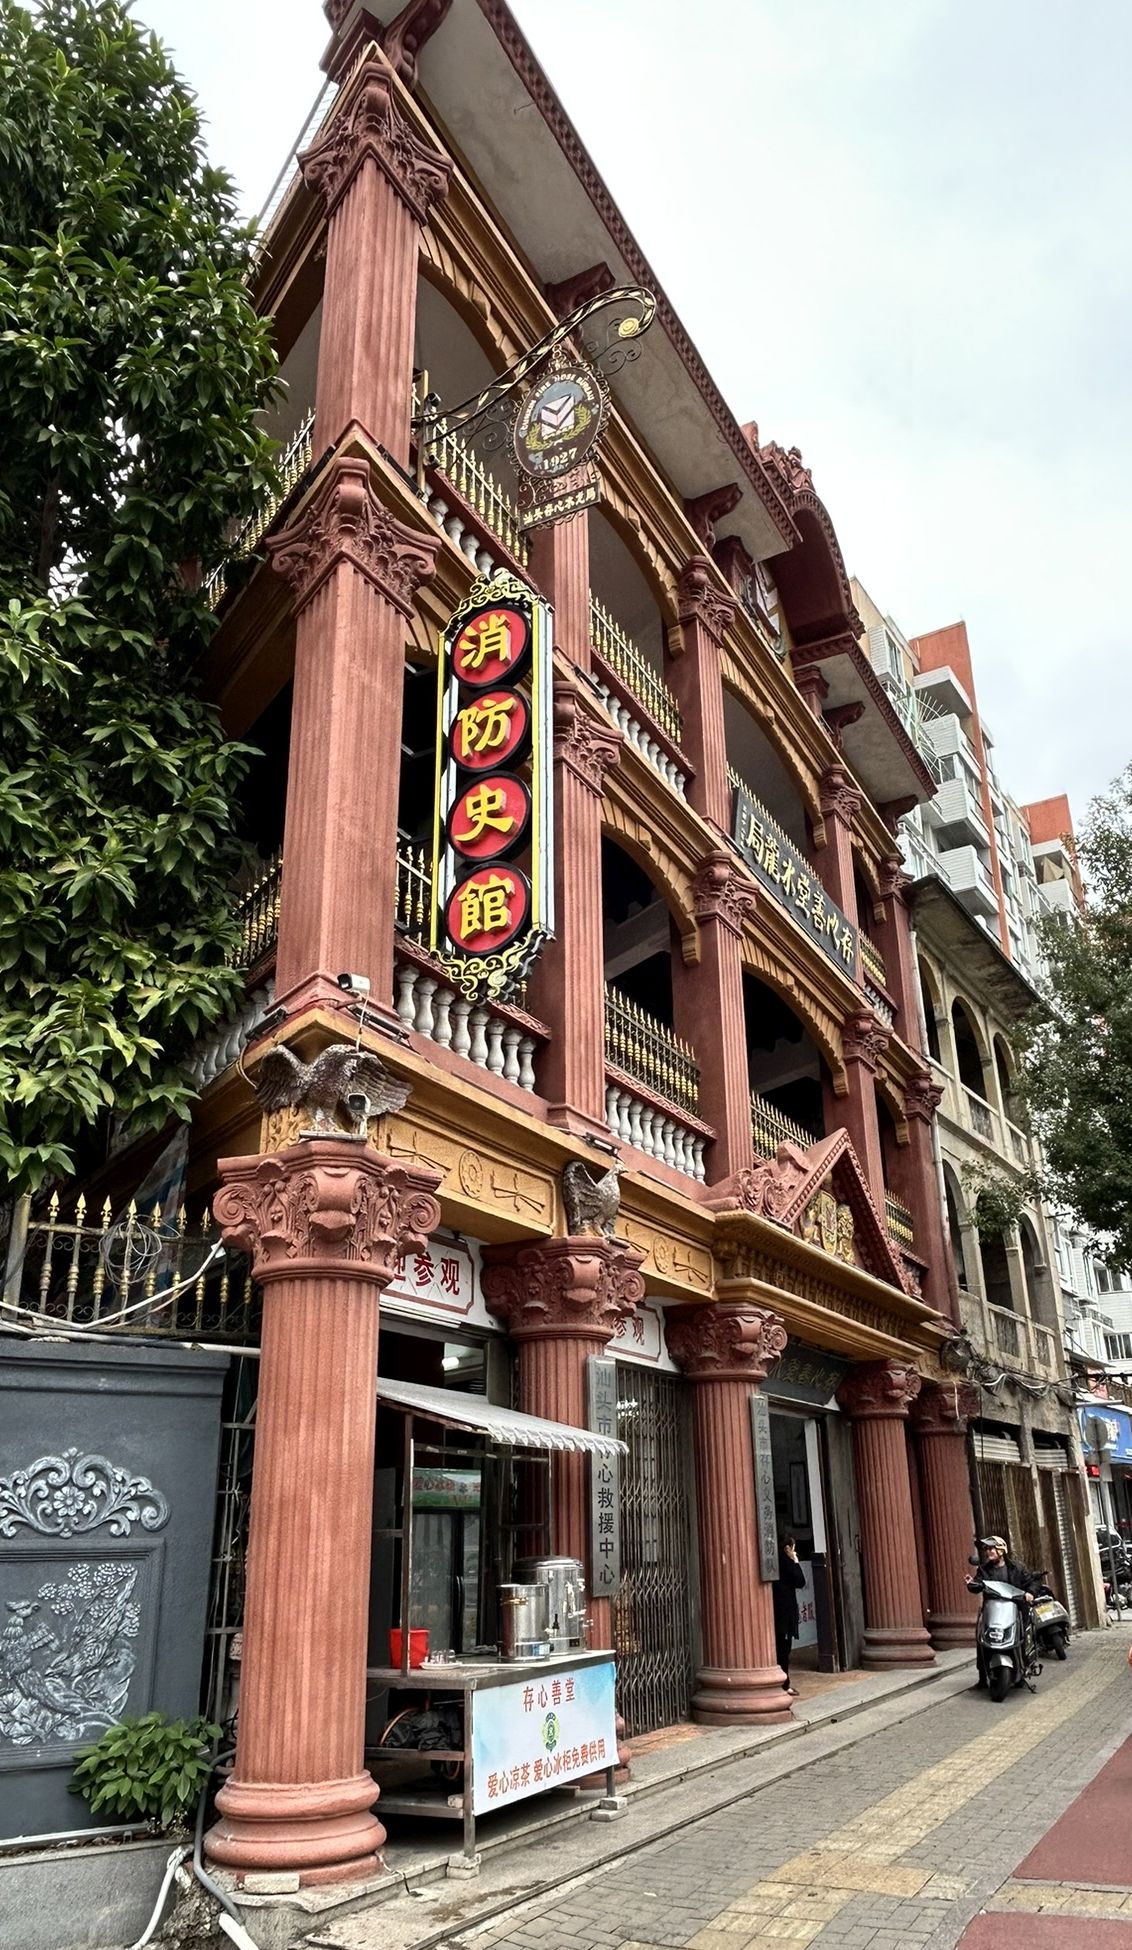
Short visit in Swatow

Shantou / 汕头 in Guangdong province is famous for its food and seaside. It is also the location of Swatow former concession. This was the opportunity for a short trip.

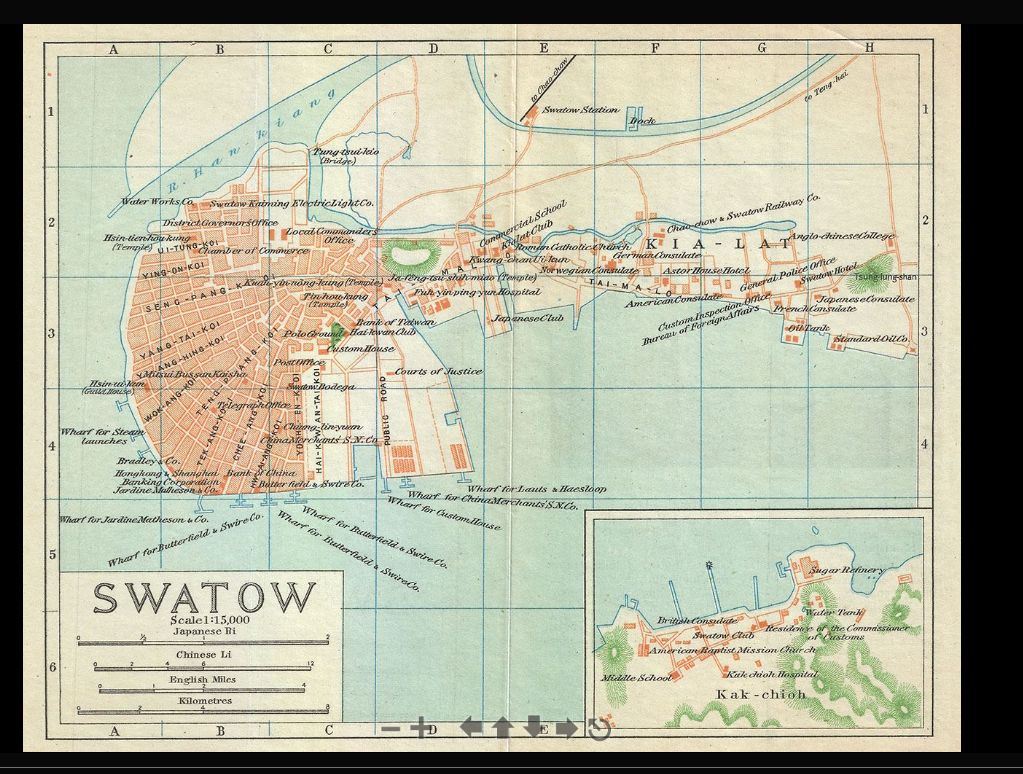
Although located half way between 1842 original concessions of Hong Kong et and Xiamen, Swatow was only opened as a treaty port in 1860 with the treaty of Tianjin. British and American consulate opened on Mayu island of the cost in 1860. The British Consulate later moved to Queshi, on the other side of the river to Swatow city. The American Consulate moved to Kia Lat area, on Tai-Malo street (today 外马路) area. Other consulates opened in the same area including Japanese, German, Norwegian and French, along with a Astor House hotel. At the time, the road was close to the river, but land has been reclaimed here since and the area has changed a lot.

1924 Japanese map of Swatow

Large trading houses were located further West, around the most densely populated area. They included usuals Butterfield & Swire, and Jardine & Matheson as well as China Merchants. Banks such as HSBC and Bank of China were also located close to the keyside.

Original Swatow customs

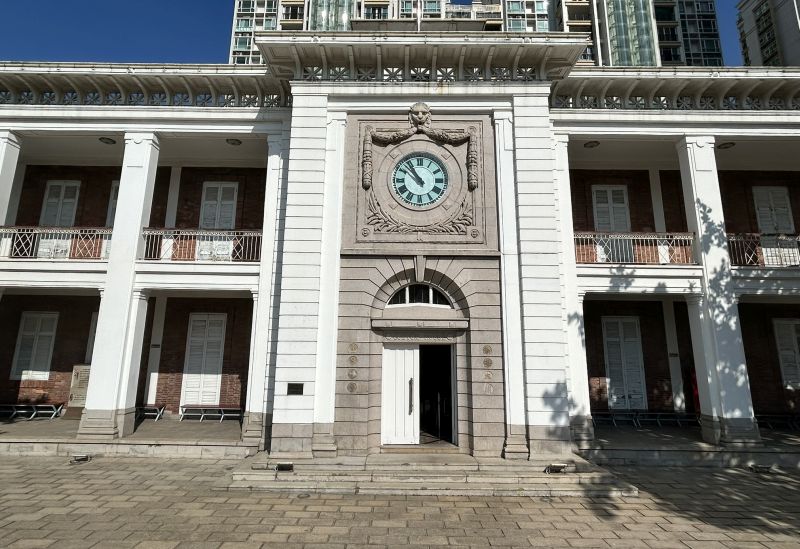
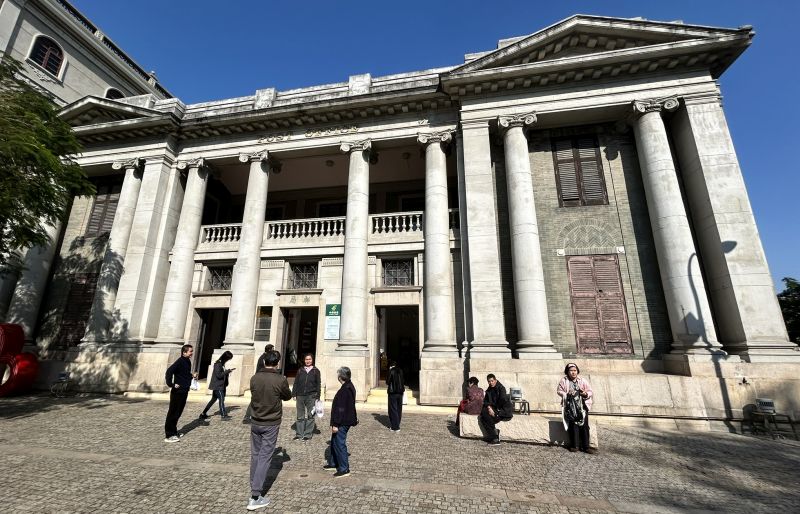
Although most of the sea side buildings have disappeared, the road going from the riverside inland has some interesting spots, starting with the Customs house on the riverside, that is now a museum. Hidden in the same area are the former customs quarter, but they are off limit for visitors. Further up is the Post Office that is still in use as its original function.

Swatow Post Office

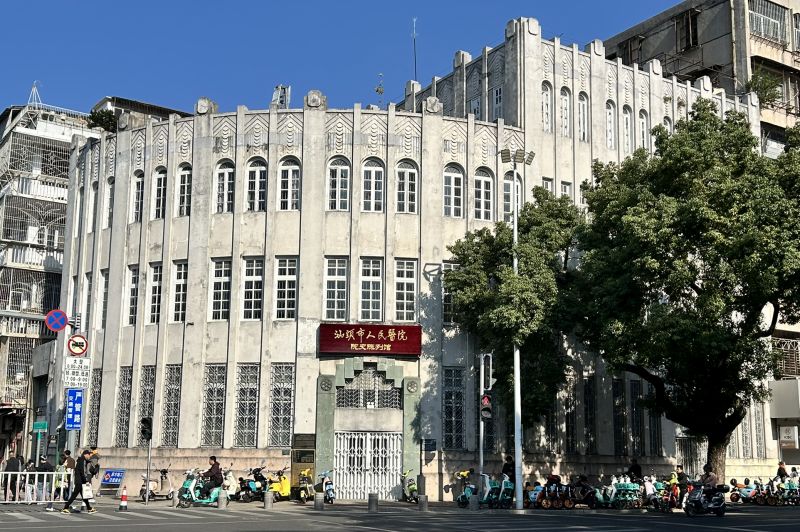
Going further up, one encounters the beautiful Art Deco Bank of Guangdong building built in 1935 by Guangzhou architect Yang Xizong 杨锡宗.

Further up is the beautiful guan yin miao 观音庙 temple and the old fire station with the hospital opposite to it (this is still the site of today’s Shantou hospital).

Guan Ying Miao Temple
Former fire station

Further up on the road was the Consulate area. A French consulate official was dispatched in 1904 and the actual consulate opened in 1906. The building indicated on the 1924 map was built in 1923, located 11 Da Hua Road. Unfortunately, this building does not exist anymore.

Swatow did not have much trade with French companies, and France did not consider Swatow to be an important posting. Consular representative changed very frequently and often complained of the lack of activity. Looking into the foreign population of Swatow in 1933, I only found a few French people. Apart from PC Leblanc who was running the post office, and Jules Leurquin who was the French Consul, the only other French people were missionnaries.

This post focused on Tai-Malo street (today 外马路) were foreign consulates were located. Further posts will focus on Swatow old town and its beautiful architecture.

Shanghailander articles are published on an irregular basis. To be notified when a new article is posted, subscribe to the newsletter using this link, or follow the Shanghailander Facebook page.

The wild side of GuLangYu

For this 9th trip to the beautiful island of Kulangsu (today GuLangYu), we chose to use the ferry to the west side of the island. The Gulangyu Neicuo’ao Wharf (鼓浪屿内厝澳码头) is located where the Foo kien Tanning Co factory used to be. This side of the Island is away from the port of Xiamen and could only accessed on land via the long costal road in the 1930s. As a consequence, it was more secluded and old villas are rarer that on the other side. This whole area is now covered with parks and modern hotels. This makes it a nice place to disembark, but lacks the real Gulangyu feeling. However, one does not have to look too far to find nice surprises.

Behind some more modern constructions, stands one of the rare neo-Confucian style building on Gulangyu. The style is a combination of modernity and traditions. Bottom floors are modern but the top floors and roof look like traditional Chinese buildings. This style was popular in Xiamen in the 1920s and 30s coming with the influence and money from South East Asia. One classical example is the famous Xiamen University, along with the Xiamen Overseas Chinese Museum.

Neo Confucian villa on Gulangyu

This villa was clearly the private estate of a wealthy South East Asian family. At the time of construction, it was probably far away from other houses. From the style I guess it’s from the early 1930s. The top floor is of traditional Fujian style, while the bottom is much more modern. On Gulangyu, the only other one I know is 海天堂, Hi heaven, the largest old villa complex on the island.

The Sino-American School of Gulangyu was located a little further on the same beach road. It was run by missionaries and associated with the Seventh-days Adventists. From the map, I believe the school building is still there (see below), although it has long stopped been a school. It’s mix of modern and classic western is totally different from the house above.

Former Gulangyu Sino-American School building

Our hotel was once again located in a renovated old villa. Overlooking both the West and East side, it was a large park on the top of hill. The main building is mentioned as being from the 1920s, but the style is more like late30s. The entrance on the small street under the tree shade is really enjoyable.

View from the top of the main building clearly shows this must have been a really secluded place in the past, all buildings looking down are modern. In the old time, this could have been forest or even agricultural fields. The location is clearly on a high point of the island as the view goes all over to Xiamen port far away. There is only one house upper in the street.

West side with modern buildings

As the East side is much steeper, no modern building seem to have been added. This side seems abandoned, giving a good feeling of how it used to be when only few old houses stood here. A mysterious old and uninhabited villa stand among the lush trees. This side really feels like far away from the World, a great place to relax and imagine how quite and secluded this side of GuLangYu was before tourists came over.

Although the island has now become a main tourist attraction, there are still spots away from the crowd on this wild side of Gulangyu, while being only a few steps away from the more famous spots.

For more posts about Gulangyu Island, please click here.

Shanghailander articles are published on an irregular basis. To be notified when a new article is posted, subscribe to the newsletter using this link, or follow the Shanghailander Facebook page.

Paris streamline building

The 1925 Exposition Internationale des Arts Décoratifs is seen as the spring box of the Art Deco style, from which it spread all over the World. At that time, it was mostly called modern style and evolved in various sub-branch. One of the later one is called “streamline design” in English, or “Style paquebot” (i.e. sealiner style) in French. I recently got an opportunity to visit a very specific paquebot style building in Paris, thanks to Paris Art Deco Society.

Located at 1 Rue Jacques-Callot, in Saint-Germain des Prés, the Callot building was designed by Roger-Henry Expert and completed in 1933. In the same year, Roger-Henry Expert also designed the passenger deck of the SS Normandie steamship, an Art Deco showcase. The Callot building was originally housing the architecture department of the nearby “Ecole des beaux-arts”. It is now one of the campuses of the architecture school ENSA-Paris Malaquais, thus it was an architecture school since conception until today.

It was extremely avant-garde at the time, and probably influenced many of the architecture students who then helped spreading the style all over the World. The ground floor space is an exhibition hall. The best spot of the building is probably the 5th floor offers a fantastic view over many Paris historical buildings.

View from the top floor

The metal structure supporting the glass roof looks quite similar to the structure of the Normandy building over the 1st class deck. Both were designed by the same architect. Tiling similar to the SS Normandie tiling style can also be found in Shanghai, see post “Déjà vu from Paris to Shanghai“.

Streamline design buildings were also built in Shanghai, the most visible being the former empire Mansion at the corner of Huai Hai lu / 淮海路 (the former Avenue Joffre) and Changshu Lu / 常熟路 (the former Route de Say-Zoong). Up the same street stands another steamship style building, not far from the former location of the “Jardin Français“. Another example was the Lafayette cinema that has recently disappeared (See post “Goodbye to Lafayette Cinema“).

Long after the end of streamline design in the late 1940s, the style was still popular in Shanghai. Many buildings form 1990s Shanghai still show remains of streamline design, as shown in post “Frankenstein Art Deco“, where the link with the original Callot building is still clearly visible.

The ground floor of the Callot building has an newly refurbished exhibition space that would be just right for a Art Deco exhibition.

Shanghailander articles are published on an irregular basis. To be notified when a new article is posted, subscribe to the newsletter using this link, or follow the Shanghailander Facebook page.

Route Kaufmann, Frenchtown

In more than 20 years in Shanghai (and counting), I spent many years in the former French concession but one location in particular remains a clear favorite. This was on Route Kaufmann (today Anting lu / 安亭路), where I spent 10 years. Living at the back a small lane really felt like living in Old Shanghai, and many post of this blog were inspired by the area.

Named after a former Yunnan Postal Service officer who was killed during WW1, Route Kaufmann was a wealthy and eclectic area. It was also very international as confirmed by a friend whose Chinese professor in the US once lived on Route Kaufman before 1949. This was still a fantastic place to live around 2010, and it took a real effort to move out as explained in post “Leaving Route Kaufmann“.

Location of Route Kaufmann 1913 (red dot)

As shown as above map from 1913, this area was the countryside when the French Concession was officially extended in 1914. As Route Kaufmann is on the western side of the French Concession, it was probably divided in plots and occupied from the mid 1920s. This area of the French Concession was divided in blocks that were sold to developers.

A large part of the West side of the road was sold to FONCIM that ordered design from Léonard & Veysseyre. Some of these houses where already described in a series of posts (see posts “Portrait of an old neighbour” and “Meet the twin sister” for more details).

French style house on 130 Route Kaufmann, designed by LVK

The FONCIM plot probably also included Route Cohen (Gao An Lu / 高安路), that runs parallel to Route Kaufmann on the Western side. The West side of Route Cohen also counts many buildings developed by FONCIM with design from LVK, mostly apartment buildings.

FONCIM buildings on Route Cohen, designed by LVK

On the East side of route Kaufmann, a large share was sold to Asia Realty Company (ARCO), an American real estate company that flourished in Shanghai at that time. The East side is also the location of the King’s Lynn Apartments where Chester Fritz and Bernardine Szold Fritz, lived for a while. The cadastre shows this plot as property of ARCO, although I have not seen ARCO sign like on Brooklyn Court, another ARCO property.

King’s Lynn apartments

On the East side, ARCO commissioned Hungarian architect Laszlo Hudec to create houses on the plot between Route Kaufmann and Route Dufour (today Wulumuqi Lu /乌鲁木齐南路), with some on the Eastern side of Route Dufour.

Hudec buildings West of Route Dufour

The list of inhabitants of rue Kaufmann in 1933 shows that many people lived on 9 Rue Kaufmann, which is the above mentioned King’s Lynn apartment. Chester Fritz had already left the building on that year. The Lubeck family, of one of the director of the CFTEE, Carlos Lubeck is also mentioned at number 132. I was also told that Ma Ying-chi / 马英驰, the minister of Justice of Republican China lived in 130 at some point, but in 1933 this was the home of the reverend F. Rawlison.

There is a large gap between #4 and #126. Although the cadastre shows that the land between these number was already divided, many of the buildings on the streets were not built yet. For example, the large Art Deco House located on 46 Anting lu now part of the Anting Villa Hotel, was not built yet. Similarly, on the odd side, nothing much seem to exist besides #9.

Another missing part then was today’s Anting Lu 81, the lane were I used to live in. While living there, I realized that our small lane had its own name on French Concession maps. It was called Rue d’Adina, Route d’Adina, or sometimes “Route privée d’Adina”, Chinese name was 安地那路. This was very unusual for Shanghai street name, so I started to research it. This will be the topic of further posts.

Xiamen, the South East Asia connection

Xiamen heritage is often linked to the island of Gulangyu about which I have written several posts. There is much more to it as Xiamen had 2 concessions. The original concession was the port of Amoy (English transcription close to the local dialect) / 厦门. It became part of the 5 first treaty port from the 1842 Nanjing treaty. It has to be noted that the prior battle of Amoy on 26th Aug 1841 was pivotal for the city and the whole of China.
As Amoy had long been a center for export of tea and silk, foreign trading companies found a natural home for their business. However, foreigners soon moved to Gulangyu to establish there base. The island became an international settlement in 1903, similar to the Shanghai international settlement. Modern urban development including paved road and electrification took place on the island, leaving the city behind for many years.

Fujian has a long been closely connected to South East Asia. Many Chinese traders moved to Melaka and Penang in the 18th and 19th Century. The main Chinese dialect in South East Asia is Hokkien, called MinNan Hua / 闽南话 in China, the language from South Fujian. The connection is also reflected in the food with Xiamen Sha Cha Mian being very close to Malaysian Laksa, and stir fried rice noodle being very similar in both places.
The return of Fujian immigrants from South East Asia in late 1920s sparkled the development of the city. With the 1929 crises taking on the World, China was still a good place to invest so people of South East Asian heritage cake back to Fujian. This fueled a construction boom in Amoy that transformed the city. Although technically a British Concession, Amoy was modernized by ethnic Chinese, not Westerners.

ZhongShan road / 中山路 feels very much like Shanghai Nanking Road (Today Nanjing Xi Lu / 南京西路). It was the high street were shoppers would flock, with a tramway line going up to the river. All buildings along this road date from 1929 or around that period, the time of the real-estate boom.

Colonial old style on Zhong Shan Lu

Although from the late 1920s, most of those buildings are of a style that was not modern of the time. With many glass color windows, they reflect more the style of colonial South East Asia than modernity. “Chinese from South East Asia were very conservative for architecture. They built in the style they knew, that was popular in South East Asia where they came from”, explained Aaron from Discover Amoy, a local friend who studied the history of his own city.

A few buildings in the area are of modernist style or Art Deco, including the ones above. Buildings on Zhong Shan lu have been restored, but it’s not the case of the side streets. A few steps away, nice buildings from the same time are still waiting for renovation. One of my favorite is Art Deco Orion novie theater.

Orion theater, a great art deco building

The main department store was run by French people, with “Epicerie” written on the store front (see below picture) of then and now.

Although Zongshan lu has received a lot of attention, the rest of the area is not so well preserved. It worth strolling around the whole area and enjoy the view. Hopefully, the preservation effort will be extended further.

For more info about other old foreign influenced city in China, go to post “Up River, Hankou’s foreign concessions” for Hankou (today Wuhan). For Tianjin, go to post “Piazza Regina Elena, Tientsin”. For posts about the island of Gulangyu follow this link.